


Detached House T4 / Covilhã, Covilhã
 1 / 10
 2 / 10
 3 / 10
 4 / 10
 5 / 10
 6 / 10
 7 / 10
 8 / 10
 9 / 10
 10 / 10
Click to see bigger photos
- Video Watch
- Property typeVilla / House T4
- Sale € 495.000
- Area146 m² | 414 m²
- StatusUnder Construction
- CountyCastelo Branco
- TownCovilhã
- ParishCovilhã e Canhoso
- LocationCovilhã
- REFEC-111260194
4
3
146 m²
414 m²
2
-
A
Description
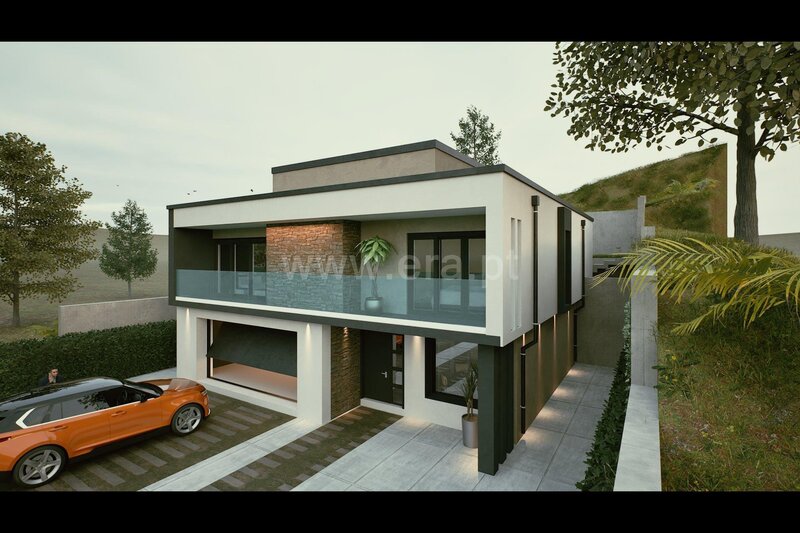
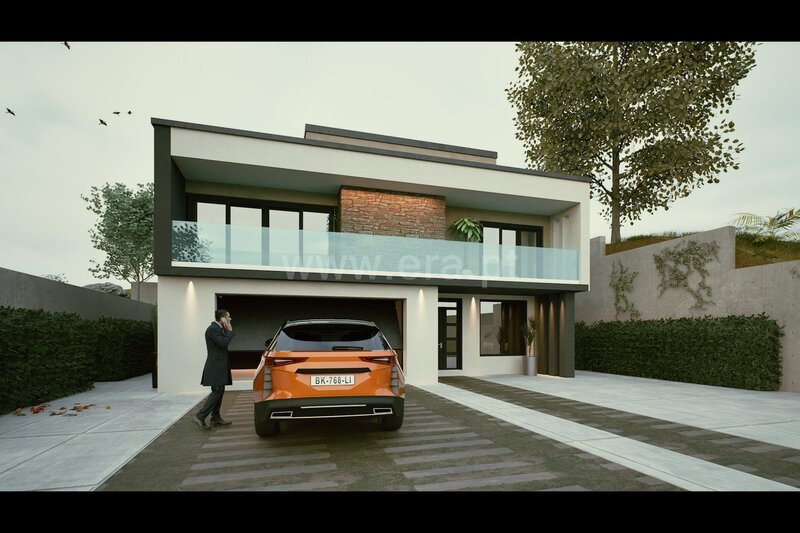
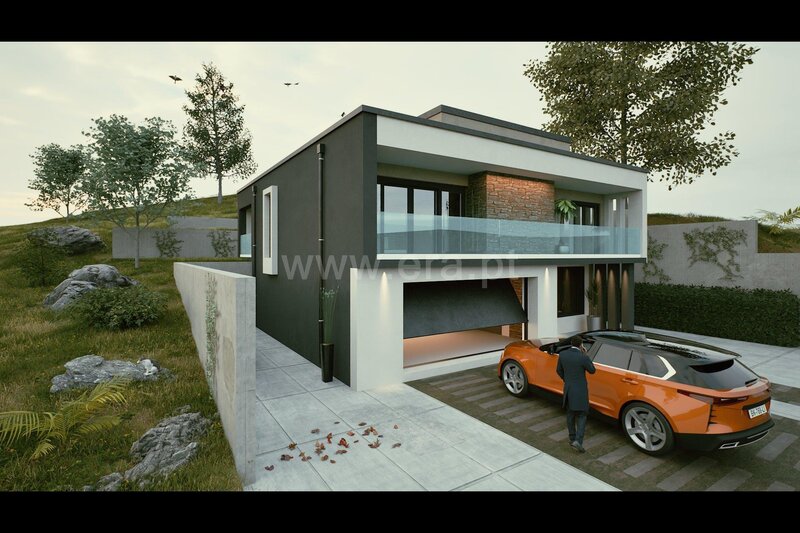
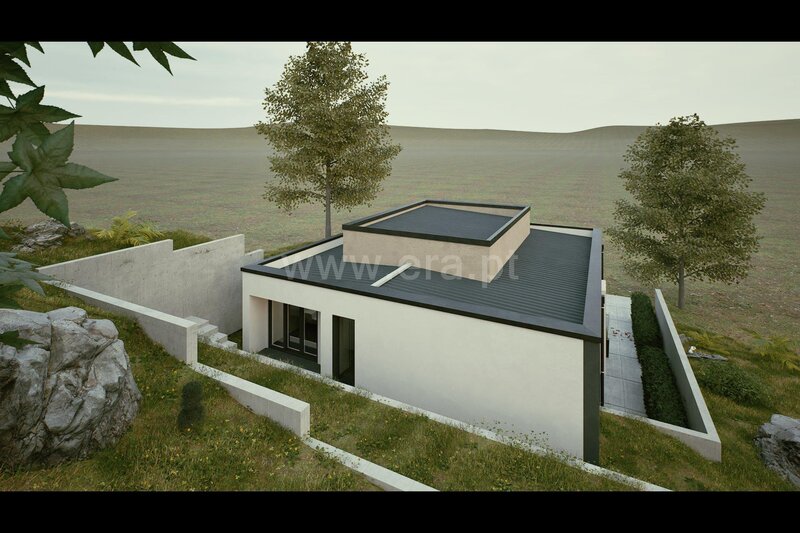
A detached four-bedroom house, currently under construction, set on a 546sqm plot in Covilhã, in a prestigious residential neighbourhood. A property designed for those who value privacy, space and quality of life, without sacrificing proximity to the city.
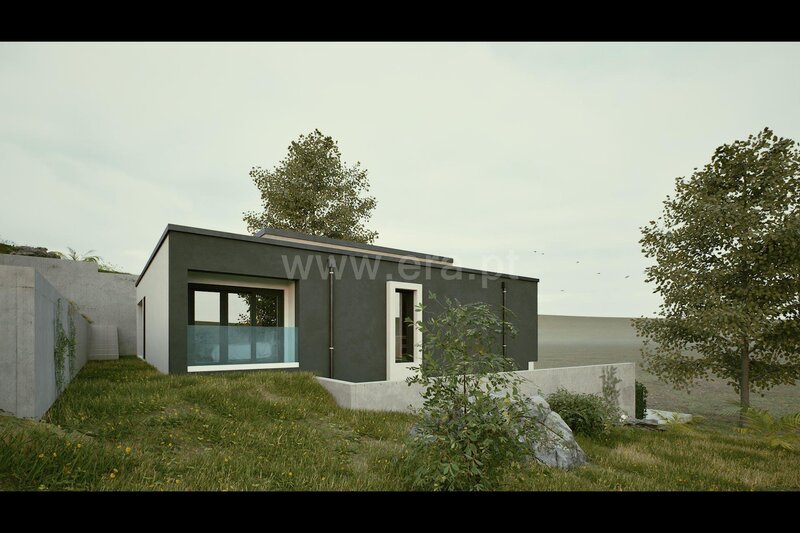
Featuring contemporary architecture and modern lines, it stands out for its generous rooms, excellent sunlight and functional layout.
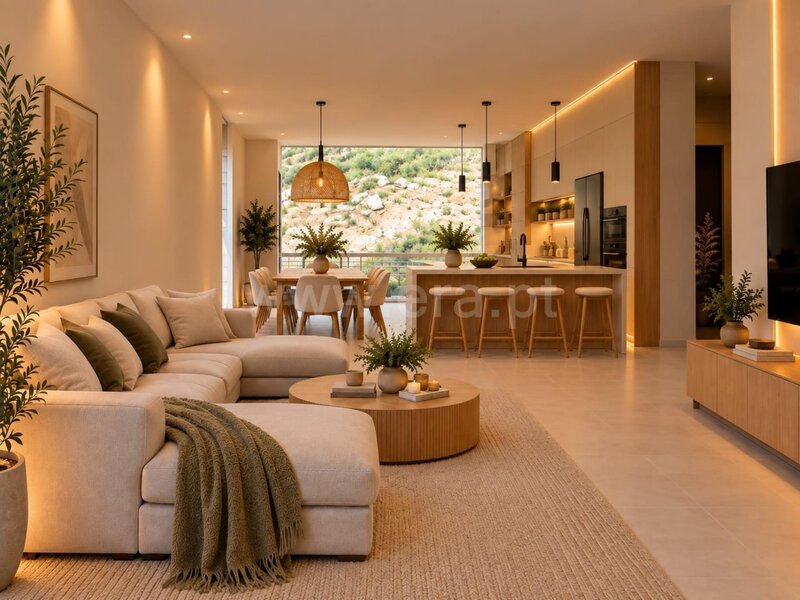
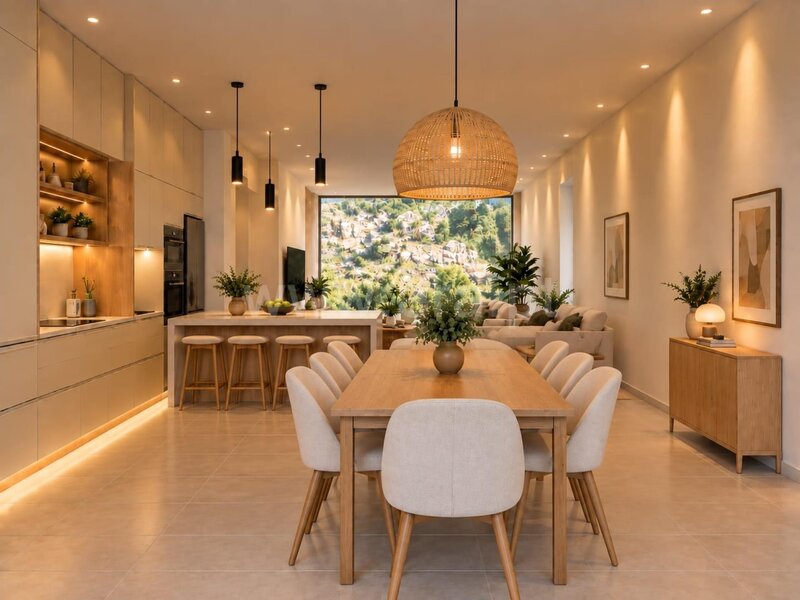
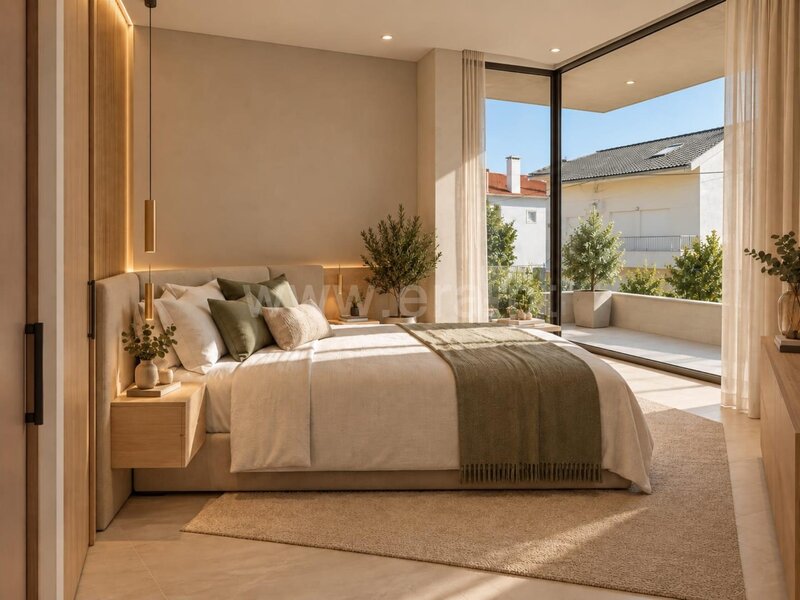
The upper floor comprises the main living area, consisting of a master bedroom, two further bedrooms, a full bathroom and a spacious living area, with the living room and kitchen opening directly onto the outdoor space.
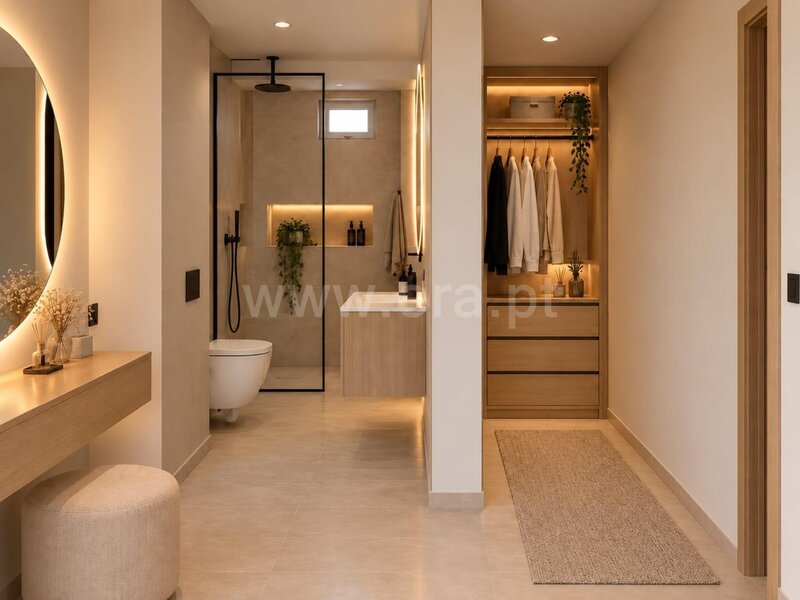
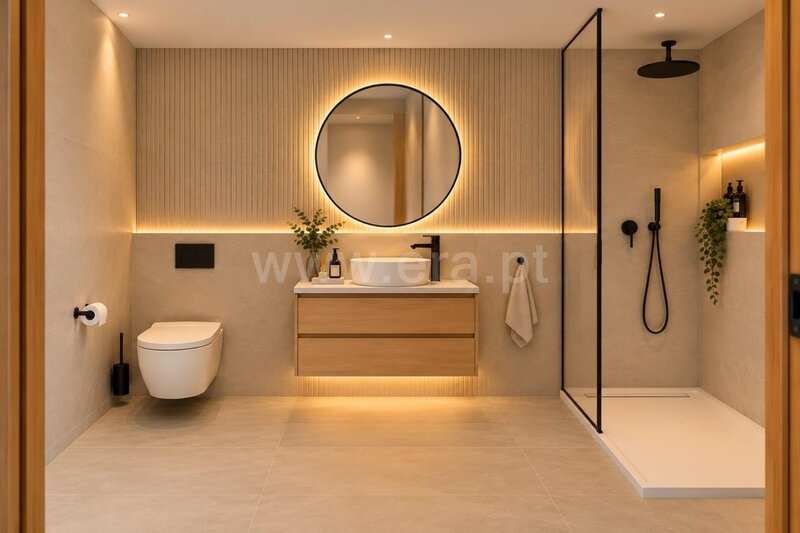
The ground floor features a bedroom/study, a bathroom, a double garage and a utility room, providing a significant amount of additional space to support the home.
Outside, the plot offers space to create a pleasant leisure area, with the possibility of building a swimming pool. The land also borders a stream, a distinctive natural feature that adds value to the property and provides a more peaceful environment and closer contact with nature.
The construction prioritises high-quality materials and attention to detail, aiming to ensure comfort, functionality and efficiency in a home designed to meet the demands of modern family life.
With good access to shops, amenities and major transport links, this house allows you to combine the tranquillity of a residential setting with the convenience of being close to the city.
A contemporary house, with outdoor space, the potential for a swimming pool and a rare natural setting, ideal for those seeking a distinctive home in Covilhã.
Book your viewing and discover the potential of this house near the Serra da Estrela.
Features
General
No. Fronts: 4
No. Floors: 2
Water
Mains (Water), Source, Stream
Frames
Lacquered
HVAC
Geyser
Air Conditioning: Complete, Pre-Installation
Building
Hall - Ceiling: False Plasterboard
Isolation: Acoustic, Thermal
Exterior Coating: Monomass
Building Complex: Housing
Sun Exposure
East, North, West, South
Garage
Water, Electricity, Light, Automatic Gate
Location: Basement
Views
Country
Area
Accesses: Highway, Good, Train
Centralization: Outskirts
Proximity: Banks, Fire Department, Shopping Center, Clinic, Schools, Pharmacy, Hospital, Gardens, Kindergarten, Police, Public Services
Location
Covilhã, União das Freguesias de Covilhã e Canhoso, Castelo Branco
Contacts
Era Covilhã
AMI License: 6863
Website: era.pt/covilha
Address: Alameda Europa, Edif. Alameda, Lote 2B R/C Esq - 6200-546 Covilhã
Telephone: 275 329 410 / 910 390 094
AMI License: 6863
Website: era.pt/covilha
Address: Alameda Europa, Edif. Alameda, Lote 2B R/C Esq - 6200-546 Covilhã
Telephone: 275 329 410 / 910 390 094

View contacts page Real Estate Agency Era Covilhã