


Building T4 / Covilhã, Sobral de São Miguel
 1 / 19
 2 / 19
 3 / 19
 4 / 19
 5 / 19
 6 / 19
 7 / 19
 8 / 19
 9 / 19
 10 / 19
 11 / 19
 12 / 19
 13 / 19
 14 / 19
 15 / 19
 16 / 19
 17 / 19
 18 / 19
 19 / 19
Click to see bigger photos
- Video Watch
- Property typeBuilding
- Sale € 79.000
- Area190 m² | 226 m²
- StatusUsed
- CountyCastelo Branco
- TownCovilhã
- ParishSobral de São Miguel
- REFEC-111260200
-
-
190 m²
226 m²
-1
-
C
Description
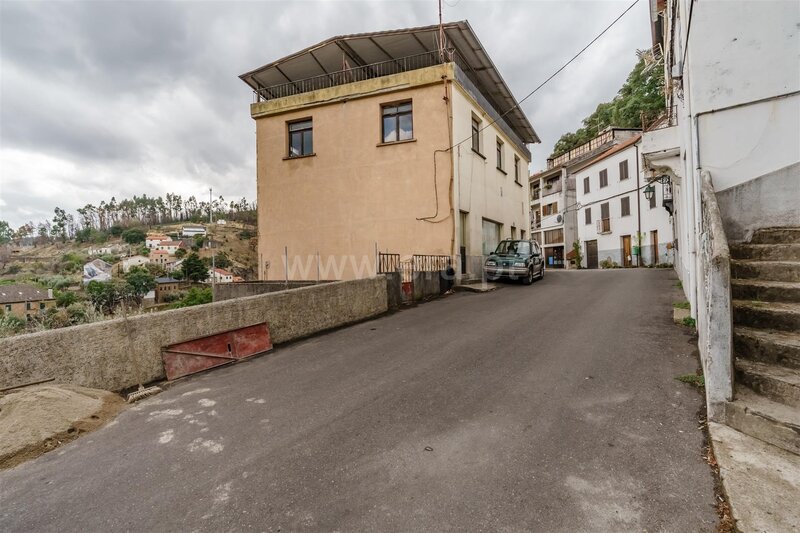
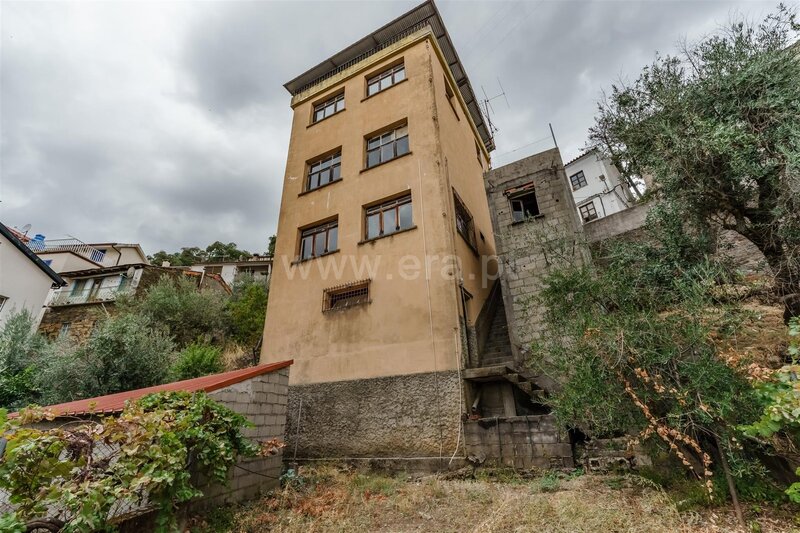
5-Storey Building with a Former Café and Potential for Renovation
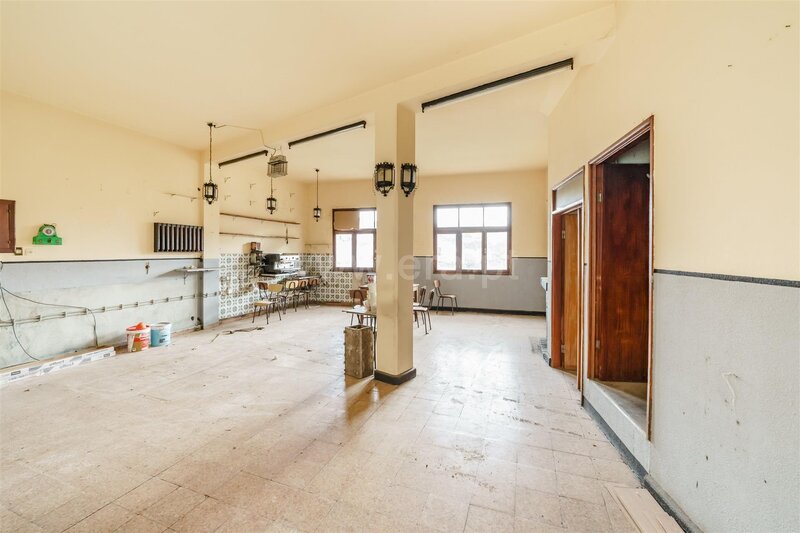
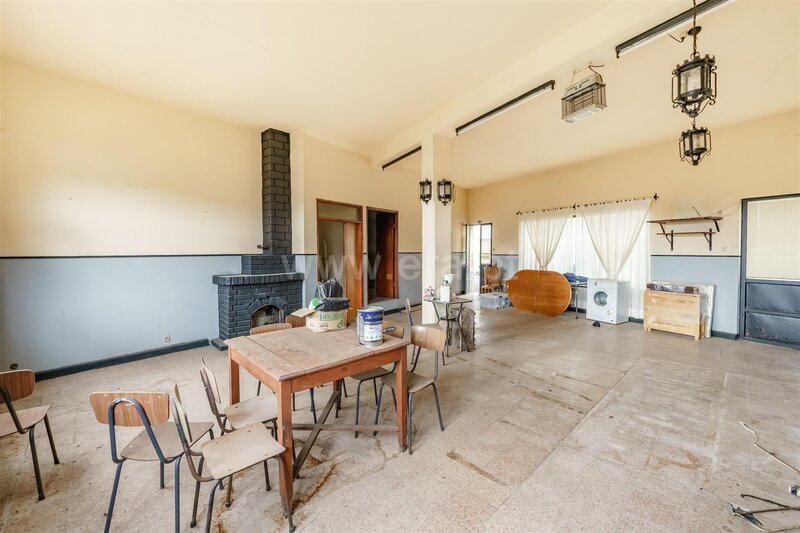
This building preserves the memory of a time when the former café was one of the main meeting places for the village and neighbouring areas. For decades, it was the setting for moments of socialising and formed part of the community’s history and identity. Today, it retains the character of a distinctive space, awaiting a new purpose.
Spread over five floors, the property features an unusual layout and a variety of spaces offering different possibilities for use.
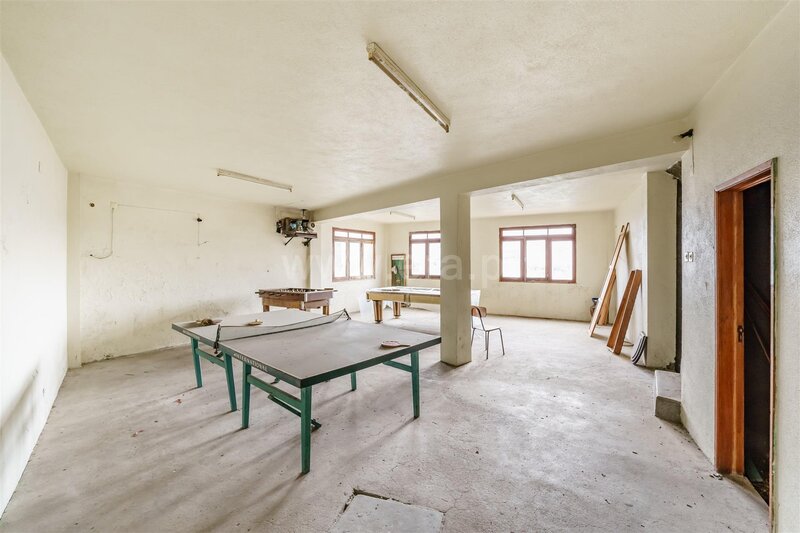
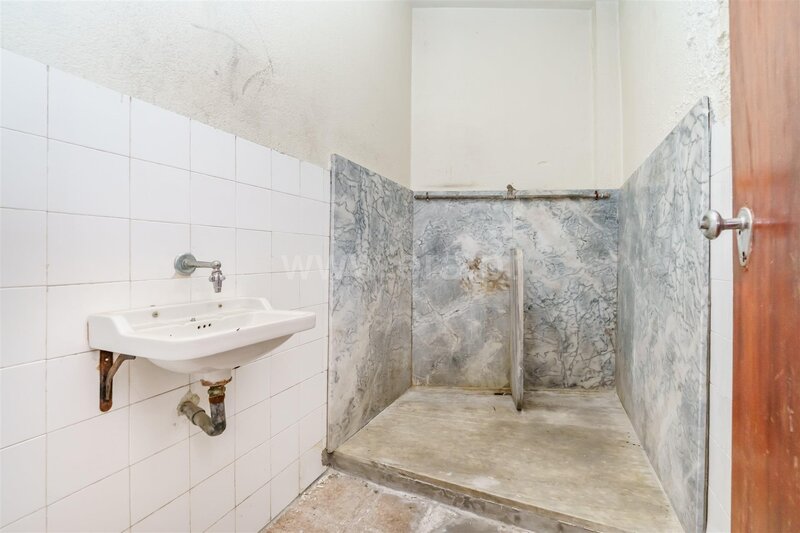
On the ground floor, there is the former café and a room previously used as a butcher’s shop. On the lower ground floor, there used to be a games room and there are two bathrooms. One level below that, the building has a storage room with access to the courtyard.
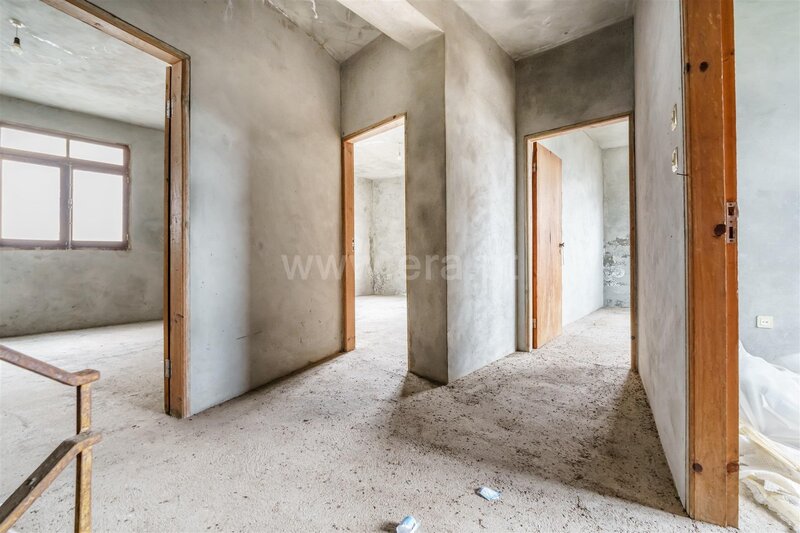
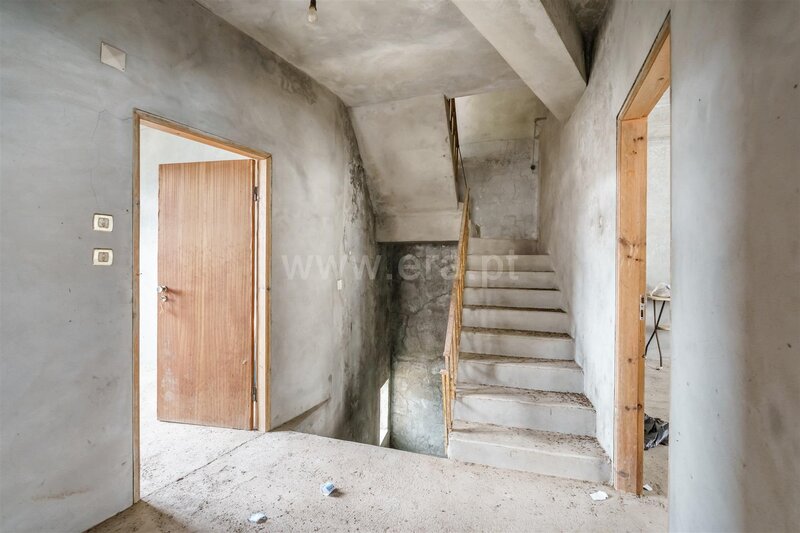
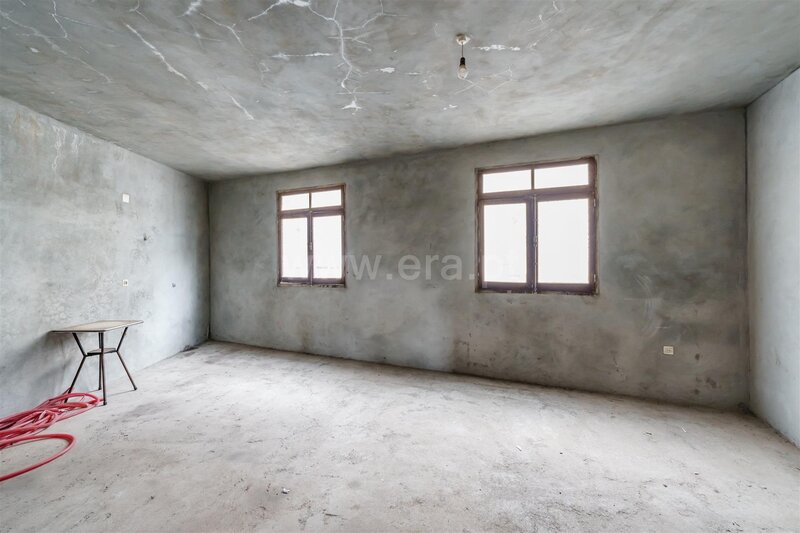
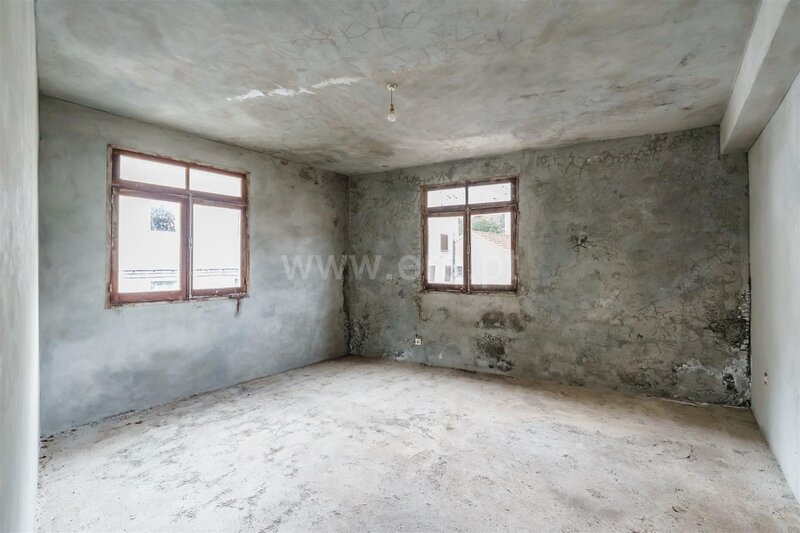
The first floor comprises four rooms with potential for various uses, notably bedrooms, depending on the development project.
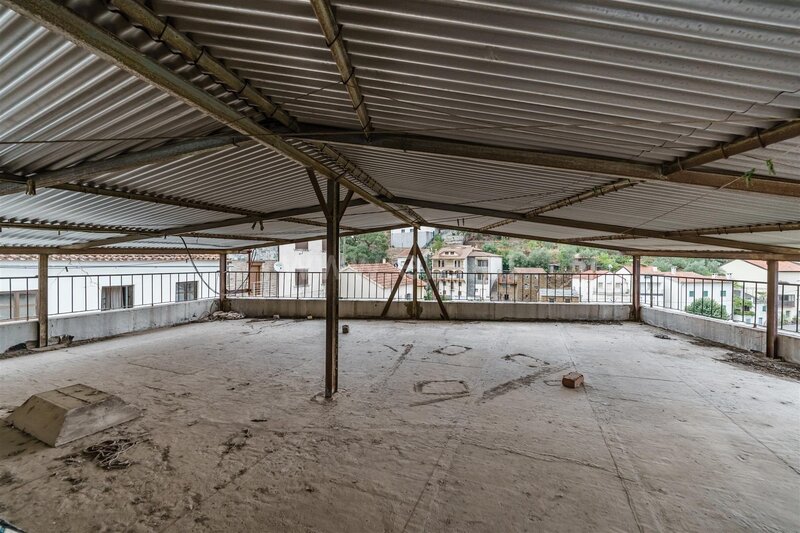
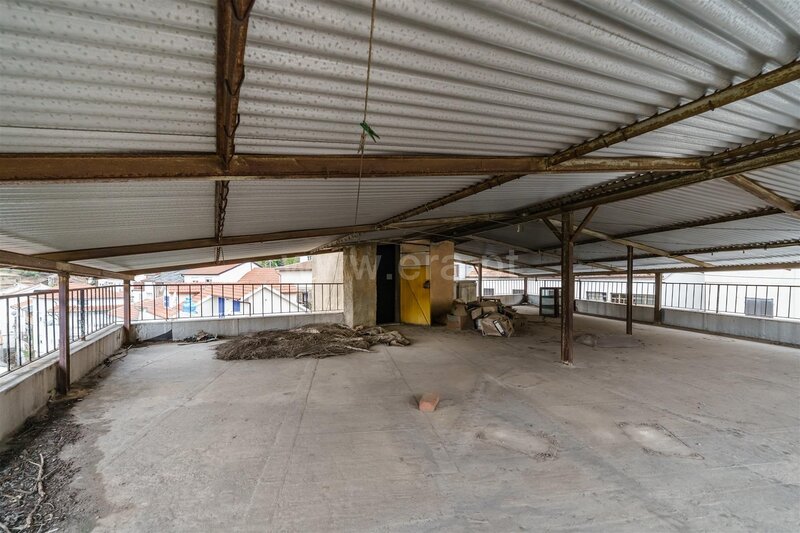
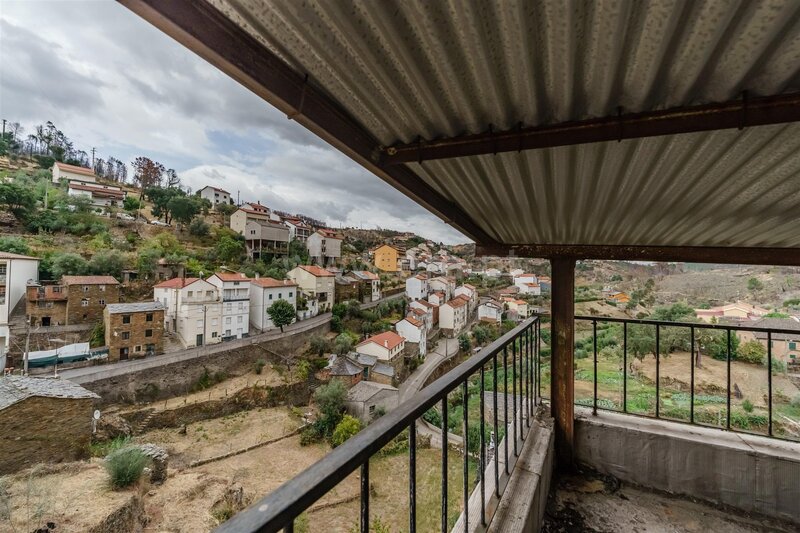
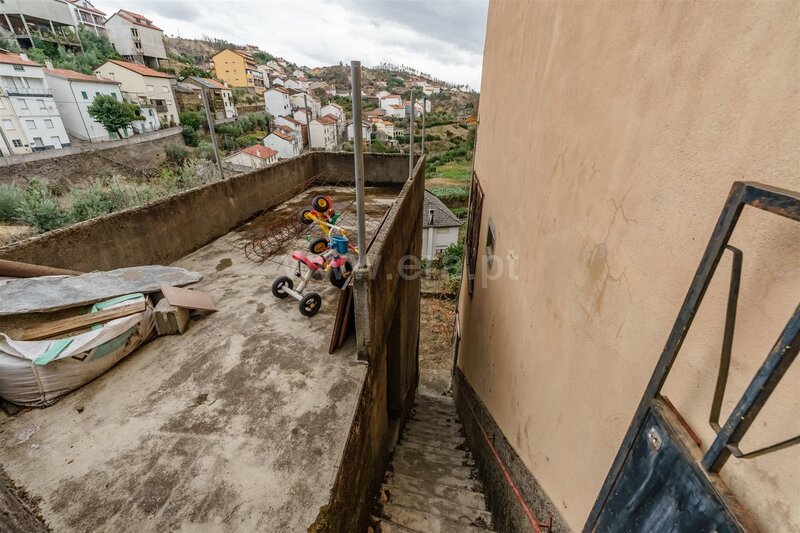
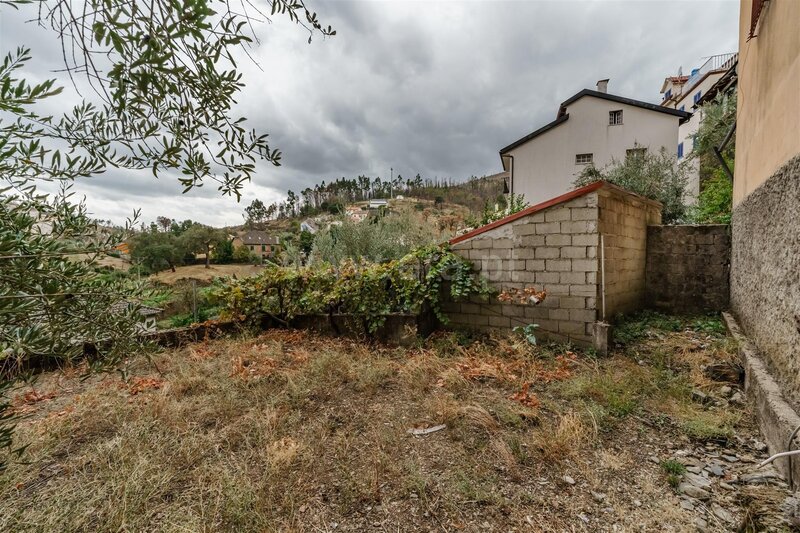
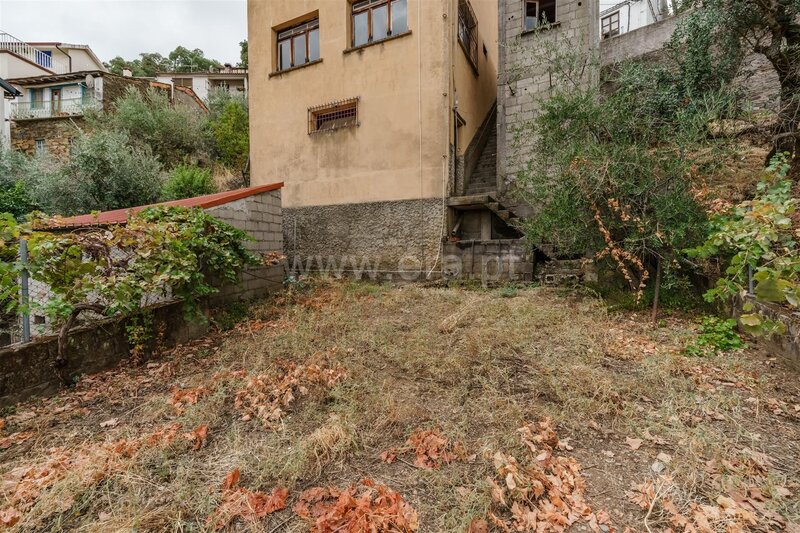
Outside, there is a small courtyard, complemented by two storage areas and a platform accessible from the road. On the upper floor, there is also a large area under a low-rise metal canopy, the potential use of which should be assessed as part of a renovation project.
The building’s overall structure is in good condition, although extensive work is required in terms of infrastructure, finishes and comfort.
Given its size, layout and history, this property may appeal to those seeking to undertake a renovation project with its own unique identity. Its future use will depend on the building’s technical characteristics, as well as urban planning feasibility and the relevant planning permissions.
Please contact us to find out more about this building’s features.
Features
General
Basement
No. Fronts: 4
No. Floors: 5
Water
Mains (Water)
Building
Building Complex: Stores
Sun Exposure
East, North, West, South
Views
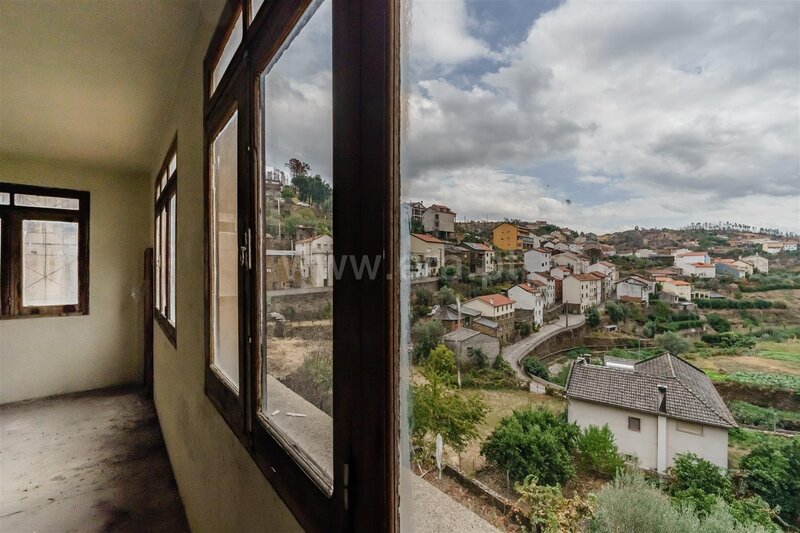
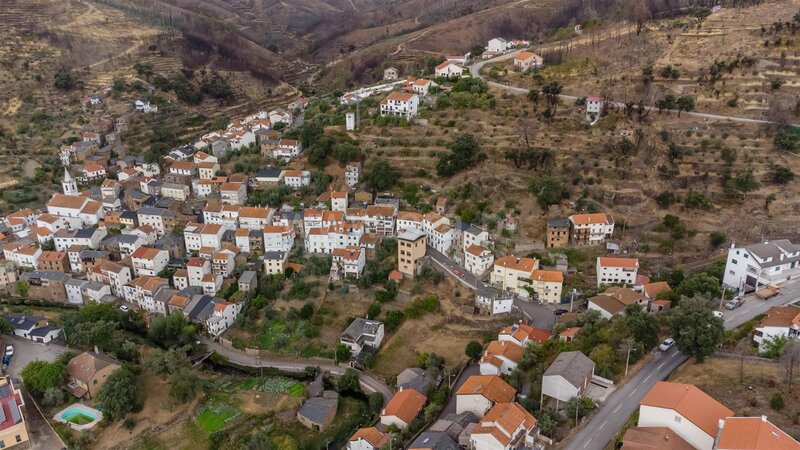
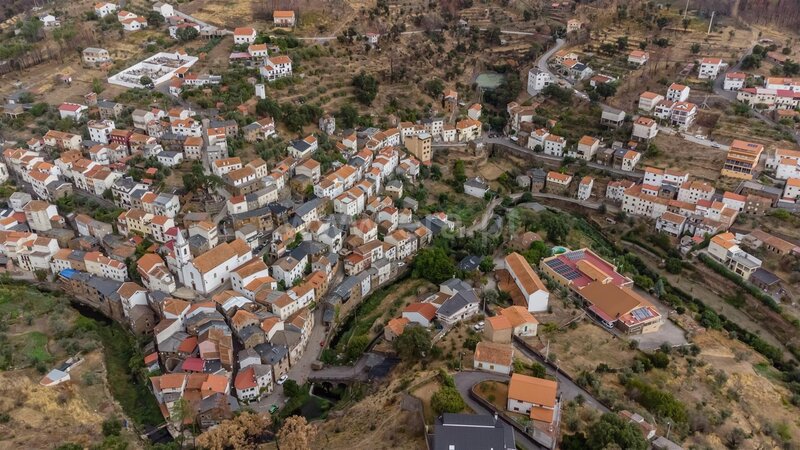
Country, Gardens, Panoramic Views, Pastures, River, Mountain
Area
Accesses: Good, Public Transport
Centralization: Far from Town, Countryside
Proximity: Pharmacy, Beaches, Public Services
Location
Sobral de São Miguel, Covilhã, Castelo Branco
Contacts
Era Covilhã
AMI License: 6863
Website: era.pt/covilha
Address: Alameda Europa, Edif. Alameda, Lote 2B R/C Esq - 6200-546 Covilhã
Telephone: 275 329 410 / 910 390 094
AMI License: 6863
Website: era.pt/covilha
Address: Alameda Europa, Edif. Alameda, Lote 2B R/C Esq - 6200-546 Covilhã
Telephone: 275 329 410 / 910 390 094

View contacts page Real Estate Agency Era Covilhã