


Detached House T3 / Fundão, Capinha
 1 / 20
 2 / 20
 3 / 20
 4 / 20
 5 / 20
 6 / 20
 7 / 20
 8 / 20
 9 / 20
 10 / 20
 11 / 20
 12 / 20
 13 / 20
 14 / 20
 15 / 20
 16 / 20
 17 / 20
 18 / 20
 19 / 20
 20 / 20
Click to see bigger photos
- Video Watch
- Property typeVilla / House T3
- Sale € 135.000
- Area154 m² | 568 m²
- StatusUsed
- CountyCastelo Branco
- TownFundão
- ParishCapinha
- REFEC-111260125
3
2
154 m²
568 m²
-1
-
D
Description
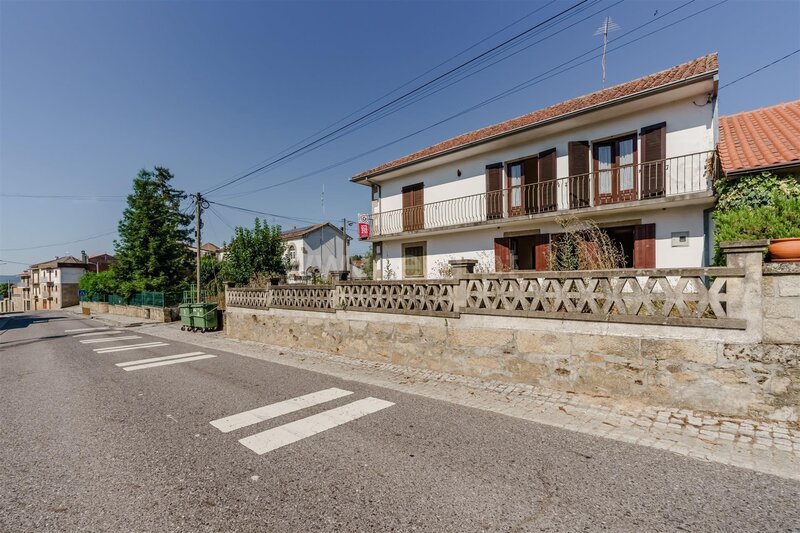
3-Bedroom House with Backyard and Outbuildings in Capinha, Fundão
Located in the village of Capinha, this two-story house combines interior space, outdoor areas, and a peaceful setting, about 20 minutes from Fundão and 15 minutes from the A23 highway.
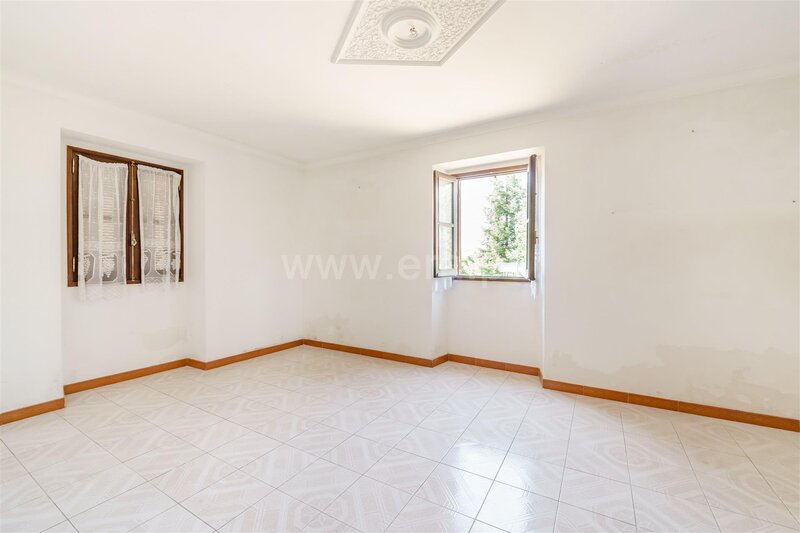
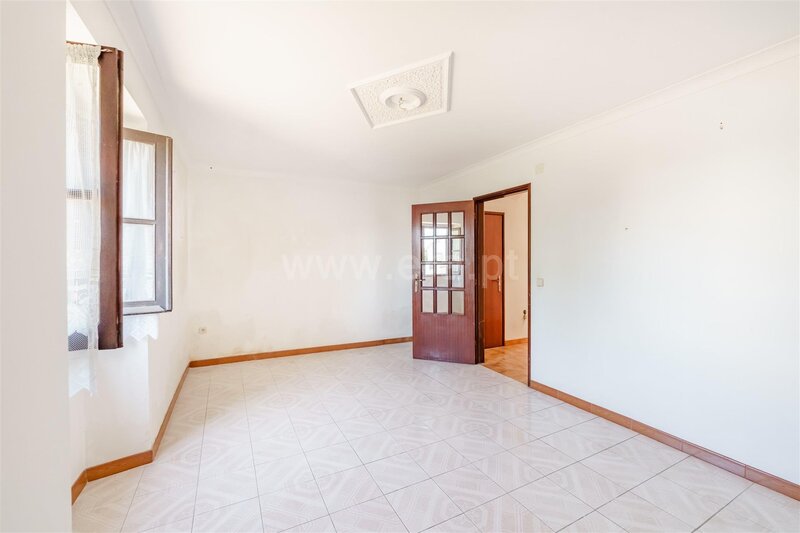
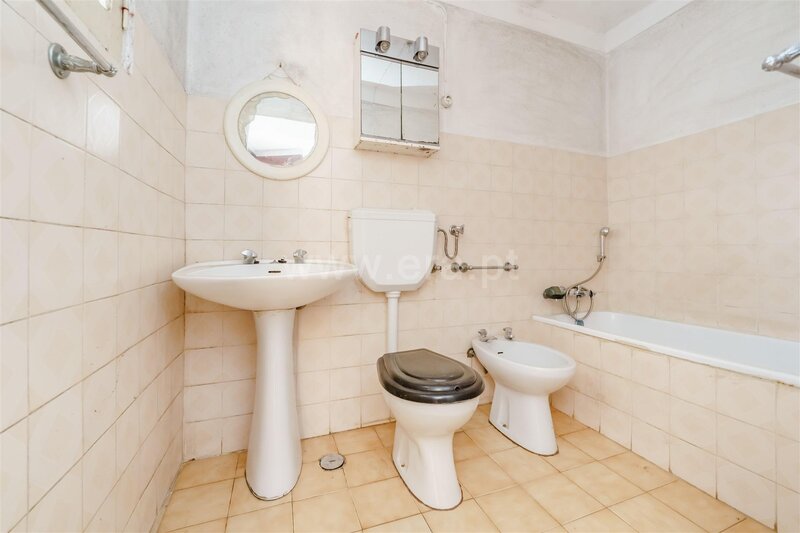
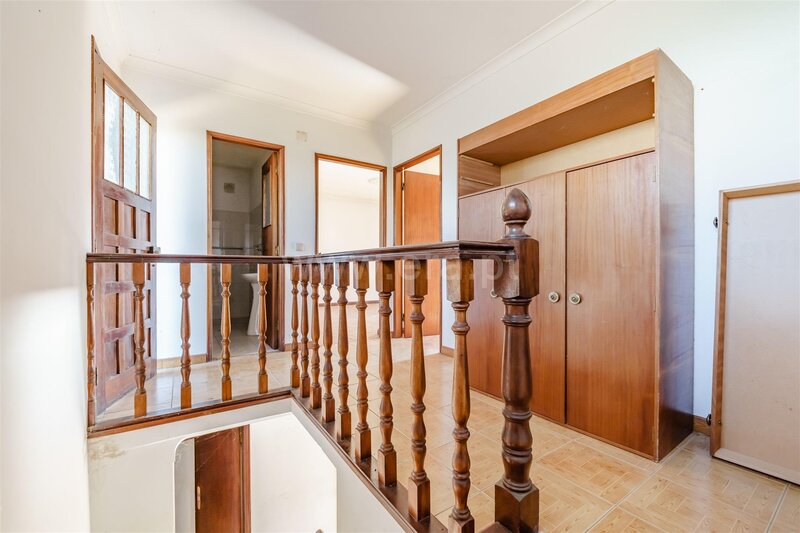
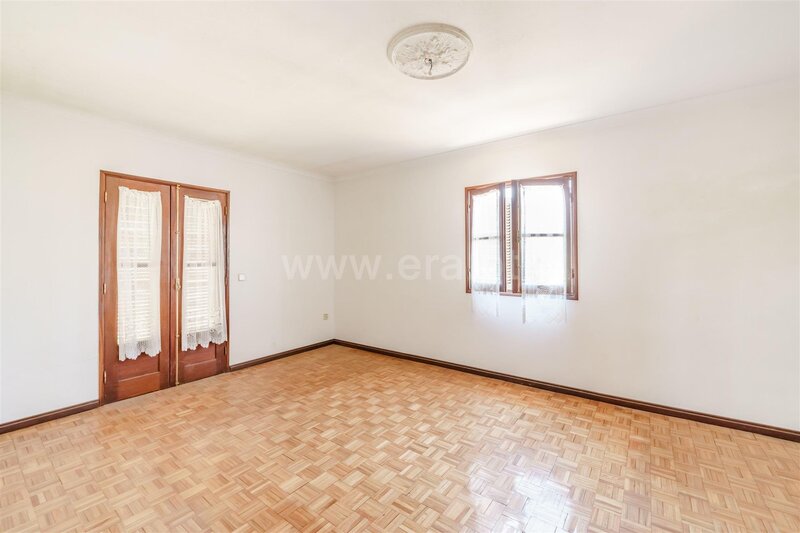
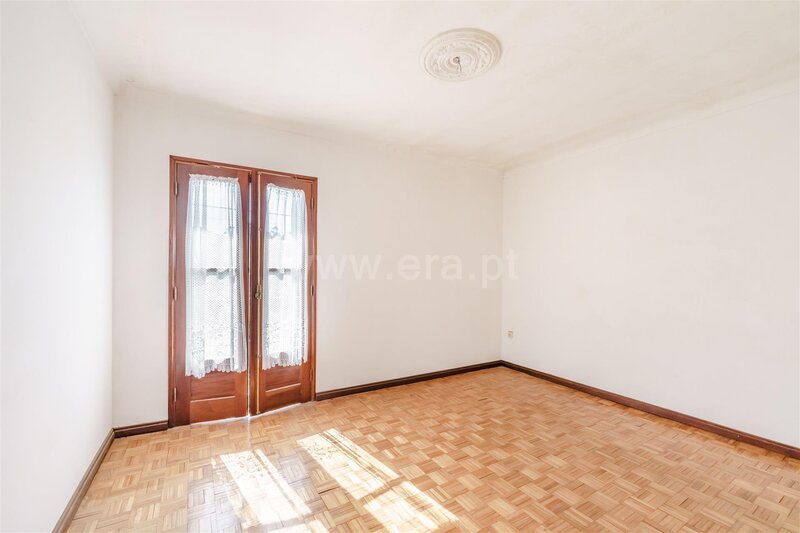
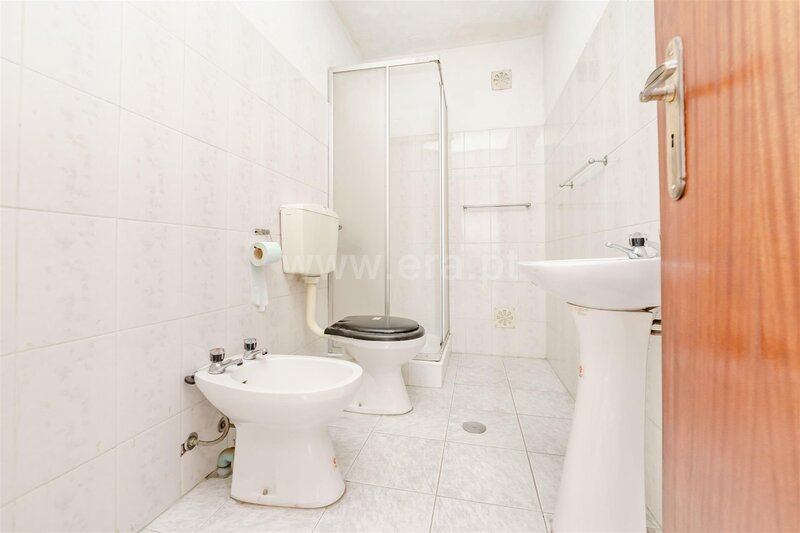
With a gross floor area of 164sqm, the property is spread over two floors. The ground floor consists of a kitchen, living room, one bedroom, and a bathroom. On the first floor, there are two bedrooms, a second living room, and a bathroom.
It also features a spacious attic, ideal for storage or for creating additional living space.
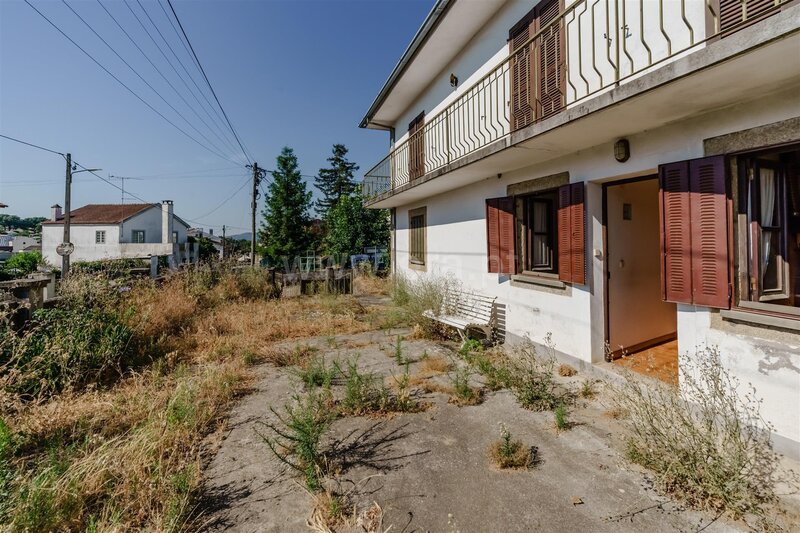
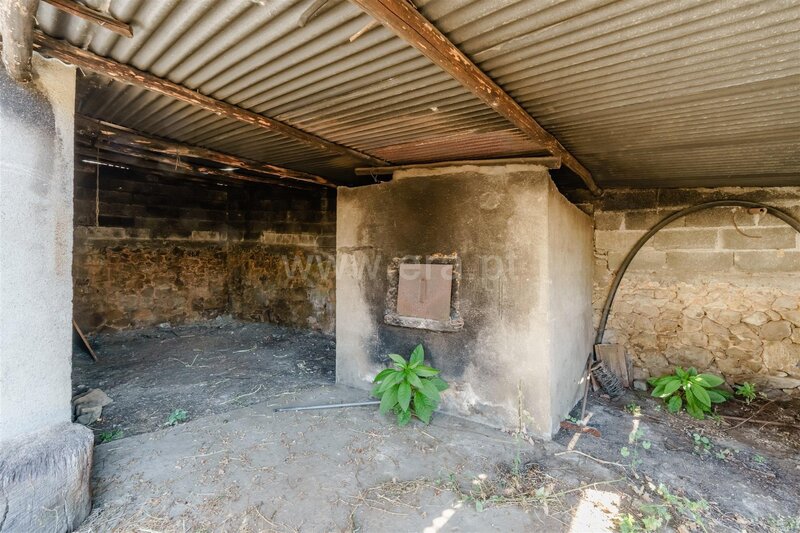
Outside, the highlight is the yard, measuring approximately 568sqm, offering multiple possibilities for use. It features two outbuildings, a traditional oven, and areas that could be used for leisure, a garden, a vegetable patch, or even for installing a swimming pool.
It benefits from good sun exposure and a peaceful setting, characteristic of the villages of Beira Interior, while remaining close to services and major access routes.
Given its features, this property is suitable for permanent residence, a vacation home, or an investment project.
Features
General
No. Fronts: 3
No. Floors: 2
Water
Mains (Water)
Frames
Wood, Front Doors
Building
Hall - Walls: Painted
Hall - Floor: Terracota Tiles
Hall - Ceiling: Plastered
Exterior Coating: Painted
Sun Exposure
North, West, South
Views
Country
Area
Accesses: Good
Centralization: Countryside
Proximity: Schools, Kindergarten
Location
Capinha, Fundão, Castelo Branco
Contacts
Era Covilhã
AMI License: 6863
Website: era.pt/covilha
Address: Alameda Europa, Edif. Alameda, Lote 2B R/C Esq - 6200-546 Covilhã
Telephone: 275 329 410 / 910 390 094
AMI License: 6863
Website: era.pt/covilha
Address: Alameda Europa, Edif. Alameda, Lote 2B R/C Esq - 6200-546 Covilhã
Telephone: 275 329 410 / 910 390 094

View contacts page Real Estate Agency Era Covilhã