


Duplex T5 / Covilhã, Covilhã
 1 / 20
 2 / 20
 3 / 20
 4 / 20
 5 / 20
 6 / 20
 7 / 20
 8 / 20
 9 / 20
 10 / 20
 11 / 20
 12 / 20
 13 / 20
 14 / 20
 15 / 20
 16 / 20
 17 / 20
 18 / 20
 19 / 20
 20 / 20
Click to see bigger photos
- Video Watch
- Property typeApartment T5
- Sale € 279.000
- Area144 m² | 165.60 m²
- StatusUsed
- CountyCastelo Branco
- TownCovilhã
- ParishCovilhã e Canhoso
- LocationCovilhã
- REFEC-111260183
5
3
144 m²
165.60 m²
1
-
C
Description
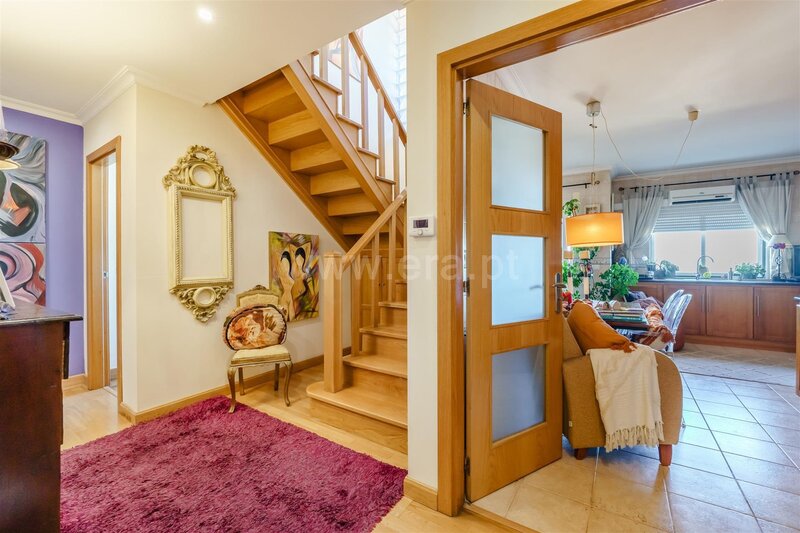
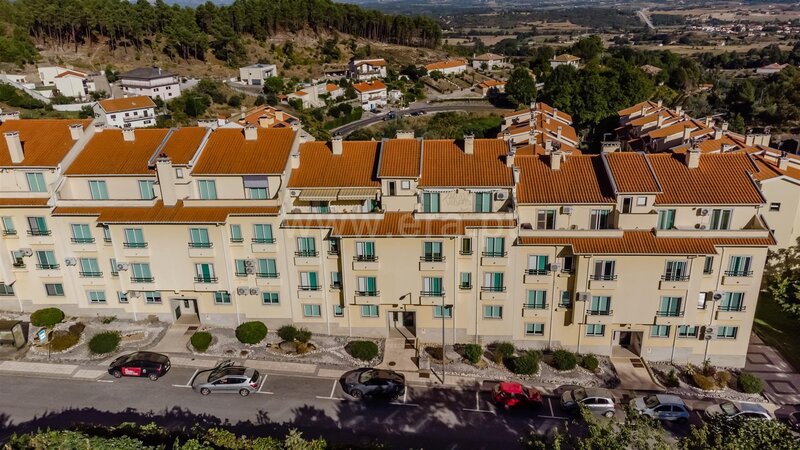
Located in a quiet residential neighborhood in Covilhã, this duplex apartment stands out for its generous floor space, comfort, and sense of spaciousness, offering a living experience very similar to that of a single-family home.
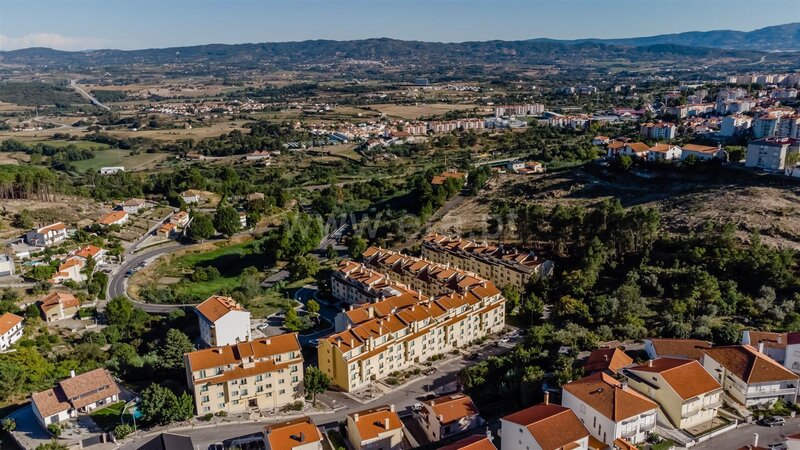
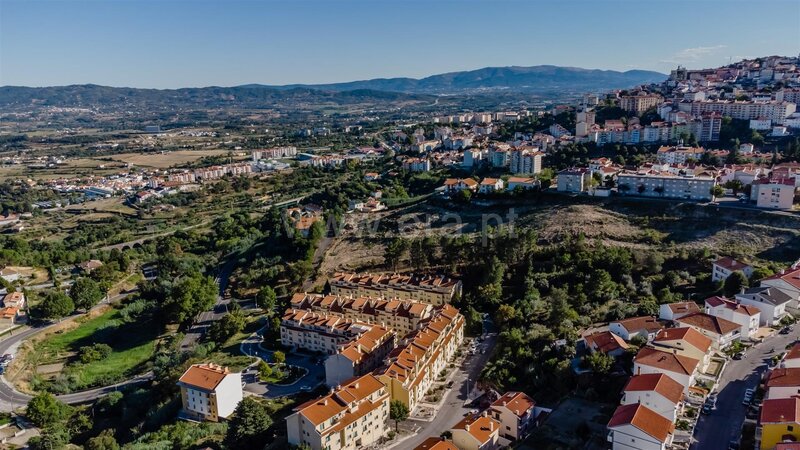
Located in a part of the city sheltered from traffic and noise, yet close to shops, services, schools, and major access routes, it is an excellent choice for a family seeking quality of life without sacrificing proximity to the city center.
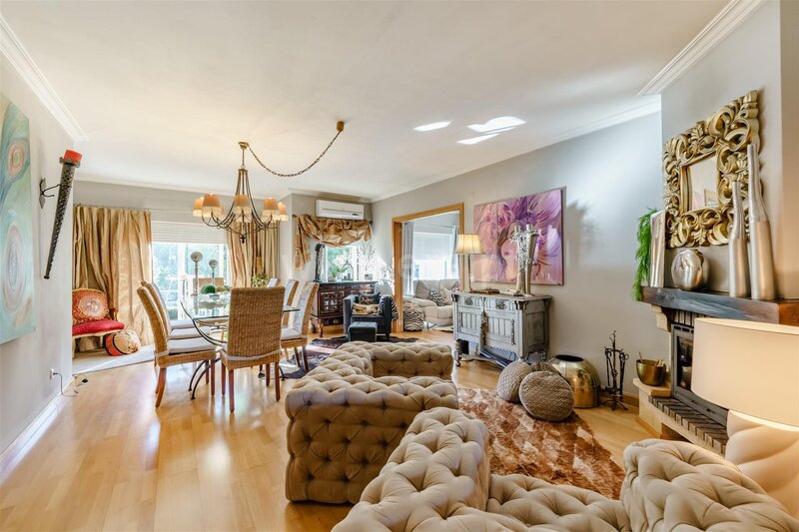
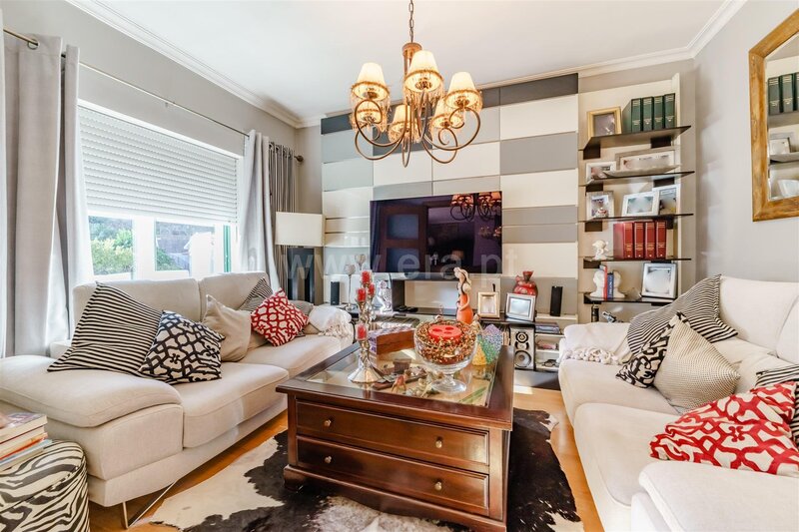
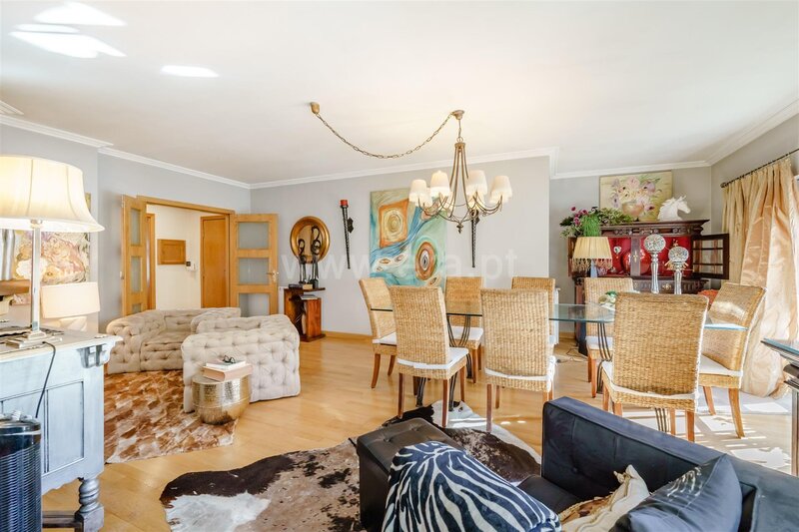
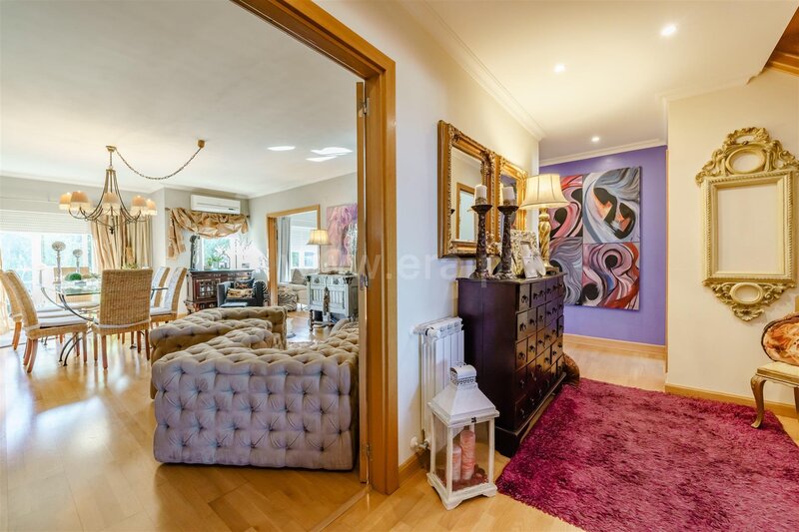
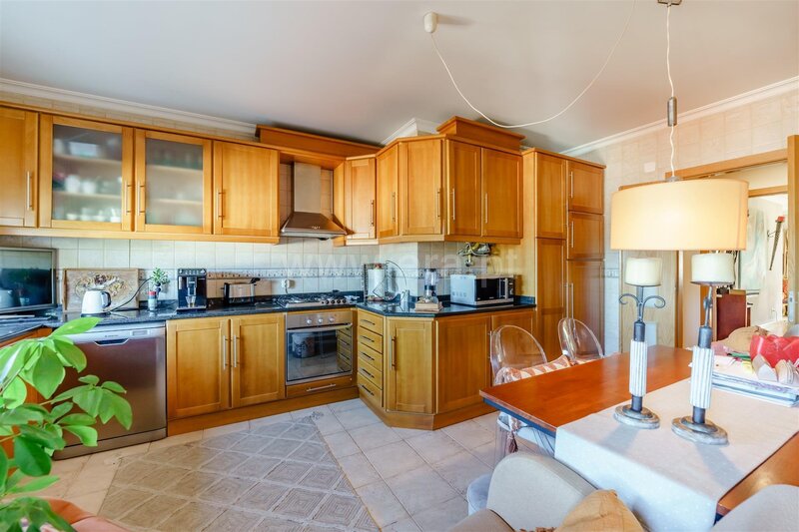
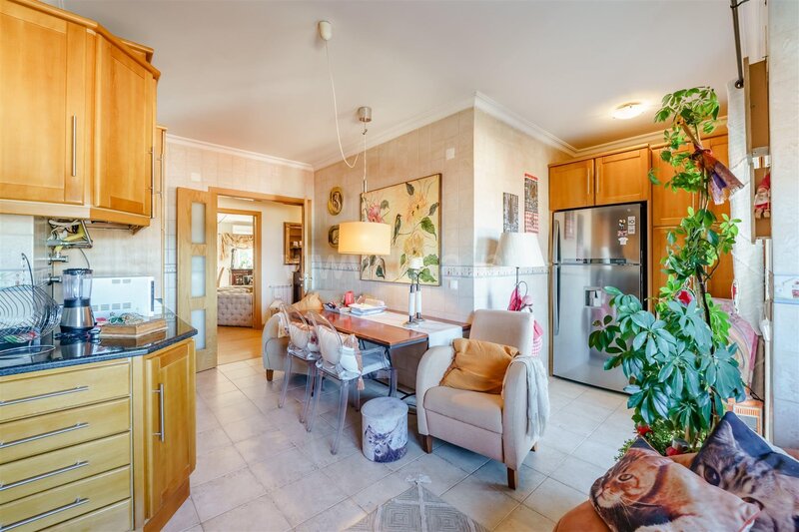
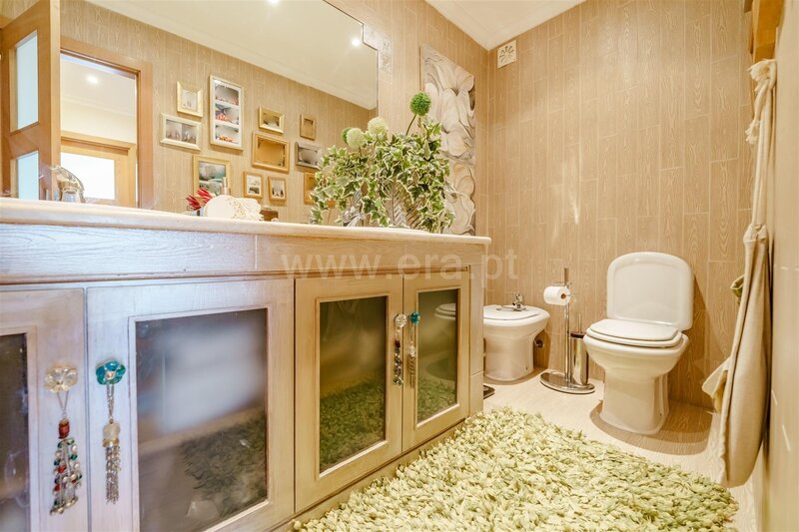
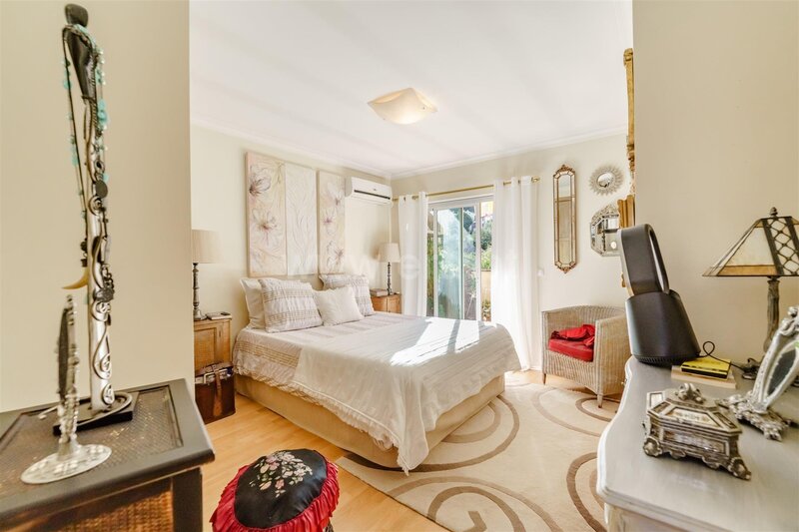
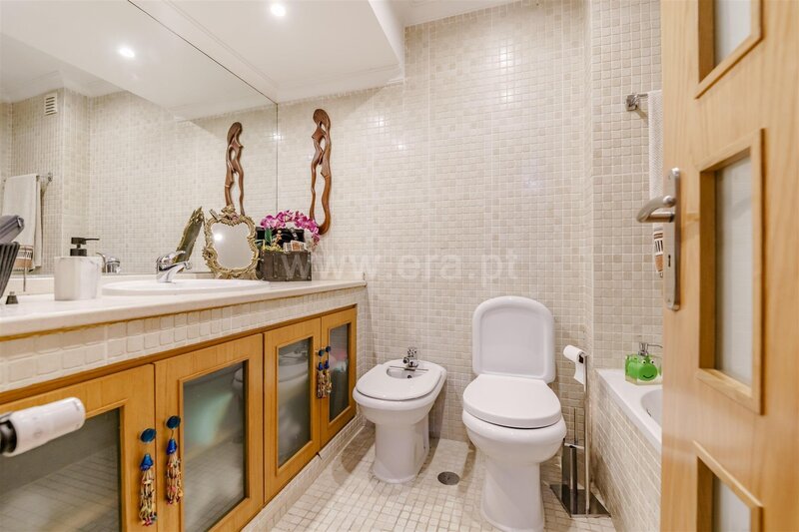
Spanning two floors with separate entrances, the home features a functional layout and a clear separation between the social and private areas. The lower floor features a spacious living area, comprising a living room with a fireplace and a wood-burning stove, a fully equipped kitchen, a guest bathroom, and a suite.
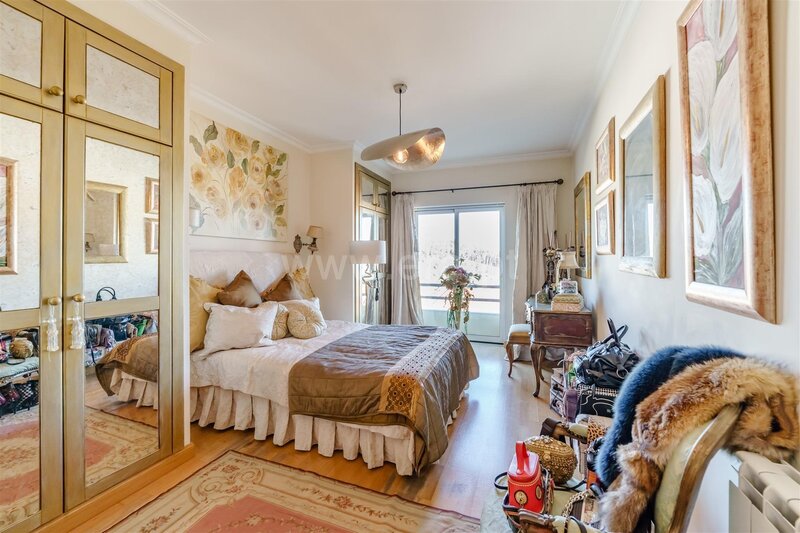
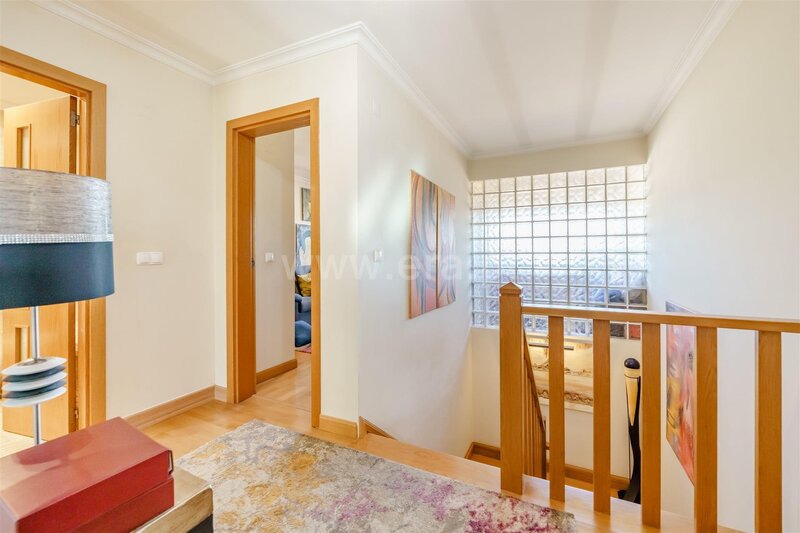
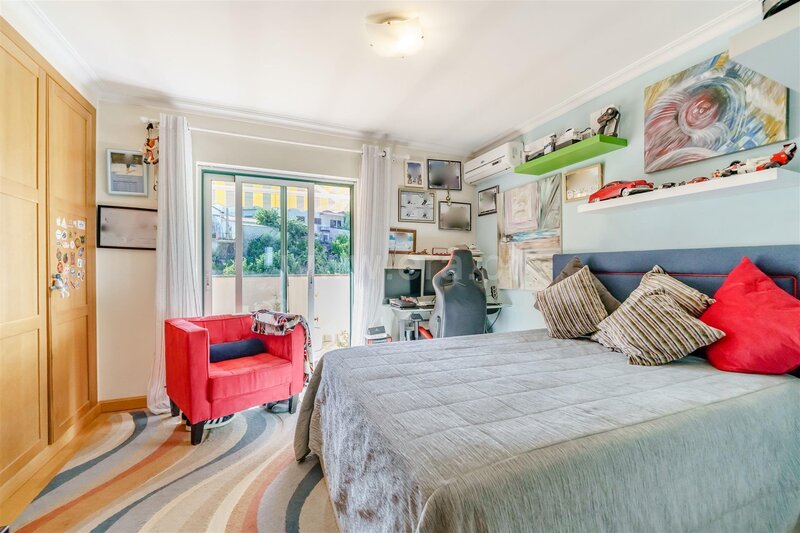
The upper floor is dedicated to the private area and features three bedrooms and a full bathroom, providing comfort and privacy for the entire family.
Natural light floods the entire home, thanks to its two street-facing sides, PVC window frames with double-pane, thermally broken glass, and electric blinds on most windows.
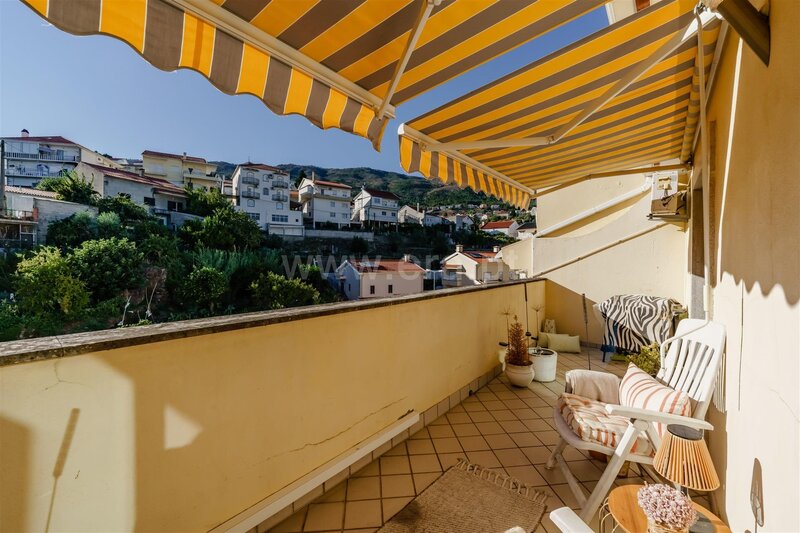
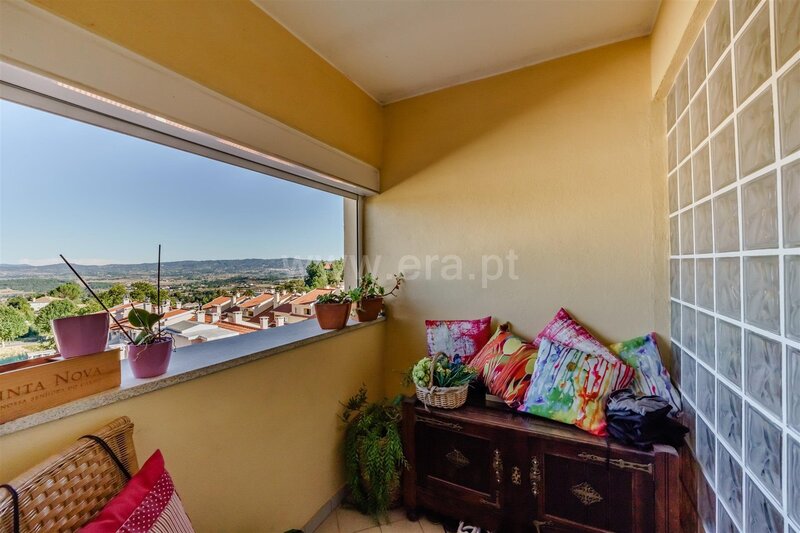
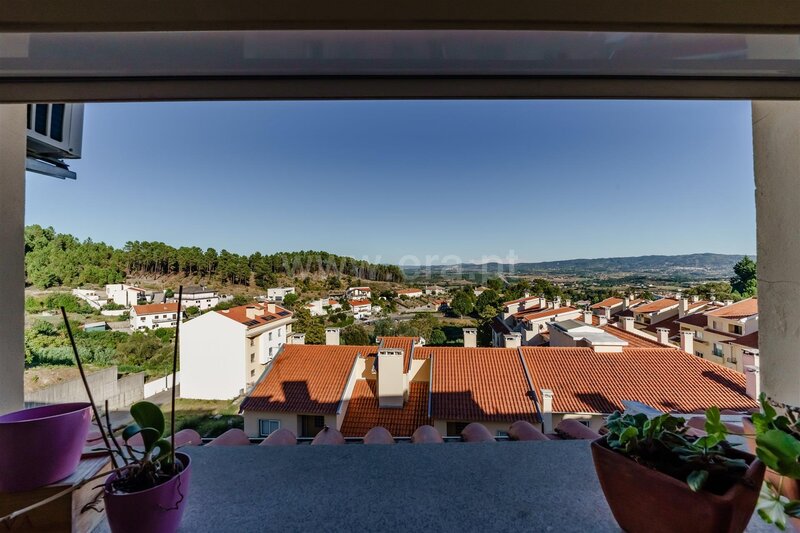
Comfort is further enhanced by air conditioning and central heating. Also noteworthy is the pleasant terrace, measuring approximately 11sqm, accessible from two of the bedrooms, with unobstructed views of Covilhã and the Serra da Estrela.
Built about 20 years ago and carefully maintained, this home is ready to welcome a new family, combining generous living spaces, privacy, comfort, and a quiet residential location.
It also features a parking space in a shared garage, equipped with a charging system for hybrid and electric vehicles-a major advantage for those seeking a home designed to meet today’s needs.
A unique solution for those who value the space and comfort of a single-family home, combined with the convenience of an apartment.
Are you looking for a 4-bedroom home with generous living spaces, a terrace, a garage, and views of the Serra da Estrela? This could be the perfect opportunity for you.
Features
General
Basement
No. Fronts: 2
No. Floors: 4
Water
Mains (Water)
Frames
PVC, Double Glazing
HVAC
Geyser
Central Heating: Complete
Air Conditioning: Complete
Building
Isolation: Acoustic, Thermal
Building Complex: Housing
Sun Exposure
East, West
Garage
Location: Basement
Views
Country, City, Gardens, Panoramic Views, Pastures, Mountain
Area
Accesses: Highway, Good, Train, Public Transport
Centralization: Town Center
Proximity: Banks, Fire Department, Shopping Center, Clinic, Schools, Pharmacy, Gymnasium, Hospital, Kindergarten, Bakery, Police, Public Services, Supermarket
Location
Covilhã, União das Freguesias de Covilhã e Canhoso, Castelo Branco
Contacts
Era Covilhã
AMI License: 6863
Website: era.pt/covilha
Address: Alameda Europa, Edif. Alameda, Lote 2B R/C Esq - 6200-546 Covilhã
Telephone: 275 329 410 / 910 390 094
AMI License: 6863
Website: era.pt/covilha
Address: Alameda Europa, Edif. Alameda, Lote 2B R/C Esq - 6200-546 Covilhã
Telephone: 275 329 410 / 910 390 094

View contacts page Real Estate Agency Era Covilhã