


House T5 for sale in Boidobra, Covilhã RE/MAX Portugal
 1 / 16
 2 / 16
 3 / 16
 4 / 16
 5 / 16
 6 / 16
 7 / 16
 8 / 16
 9 / 16
 10 / 16
 11 / 16
 12 / 16
 13 / 16
 14 / 16
 15 / 16
 16 / 16
Click to see bigger photos
- Property typeVilla / House T5
- Sale (
550.000) € 390.000 - Area234 m² | 1575 m²
- Construction1994
- CountyCastelo Branco
- TownCovilhã
- ParishBoidobra
- REFPT-126661041-105
5
3
234 m²
1575 m²
-1
-
E
Description
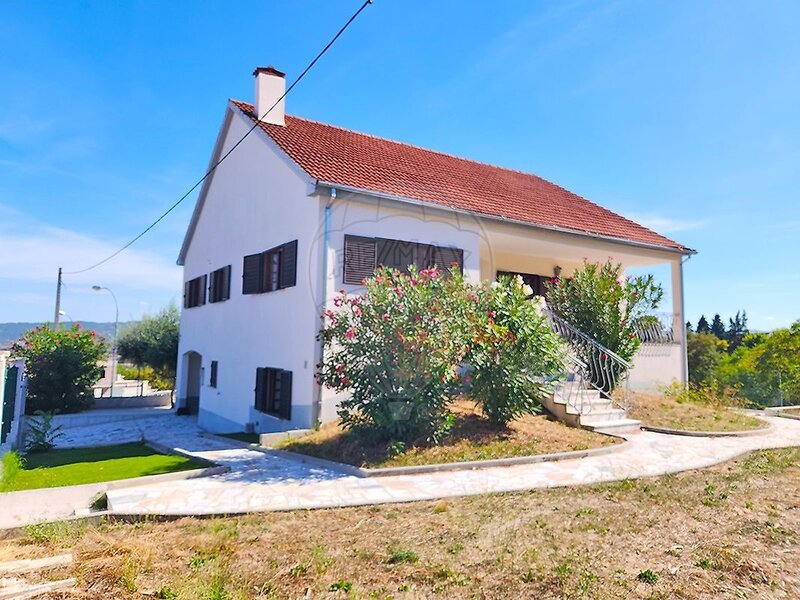
We present this detached house of unique characteristics, located in Quinta do Polito de Baixo, in Covilhã, in a quiet and valued residential area, predominantly consisting of houses.
Implanted in a generous plot with about 1,575sqm, the property offers approximately 312sqm of gross building area, distributed over three levels, providing ample spaces, privacy and multiple possibilities of use.
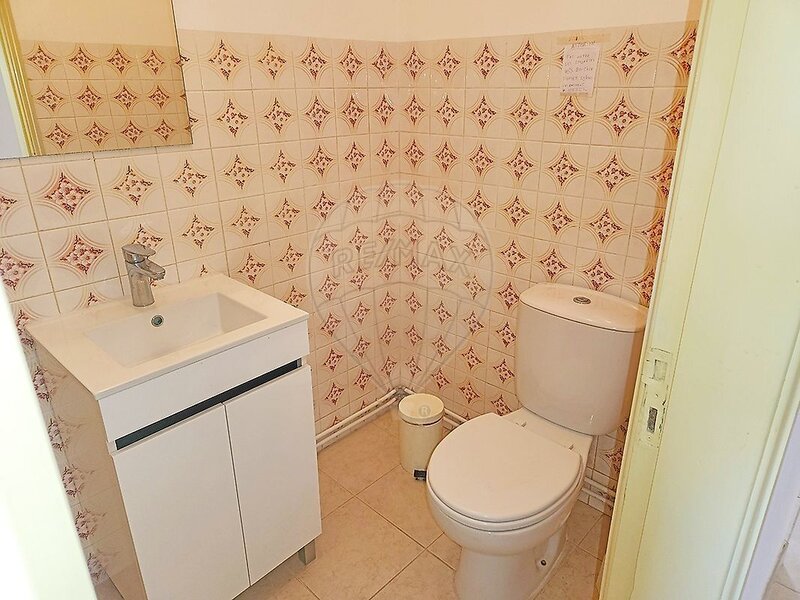
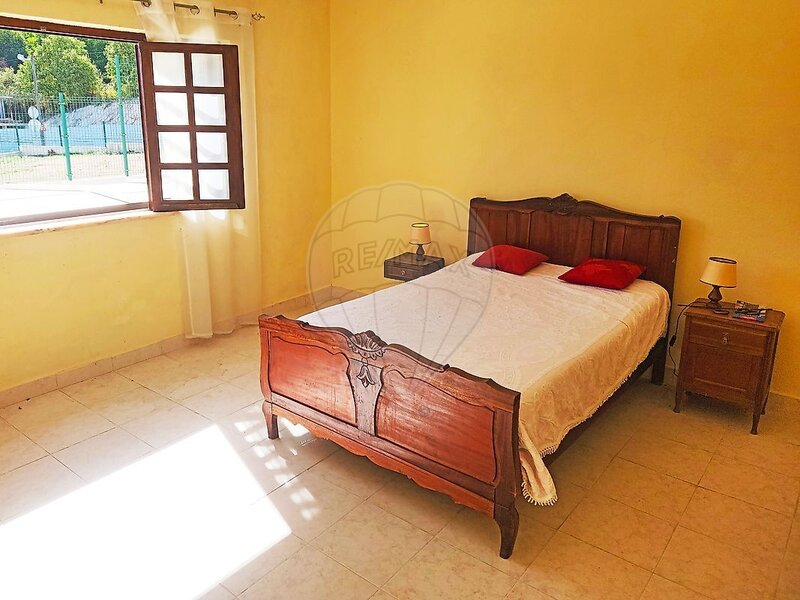
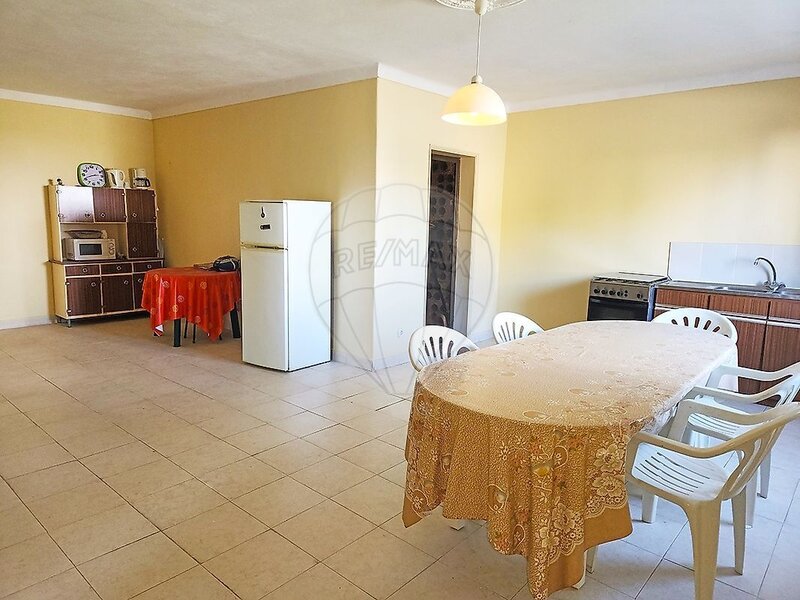
On the ground floor, we find an excellent area for family gatherings, composed of a large living room with kitchen, ideal for gathering family and friends, a wine cellar, closed garage with capacity for two cars, two bedrooms and a bathroom. This floor also has the advantage of being able to function quite independently of the main floor.
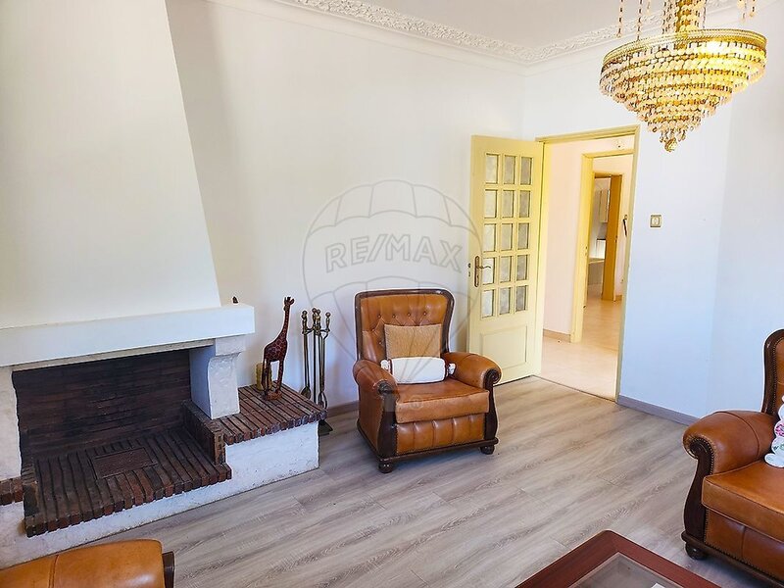
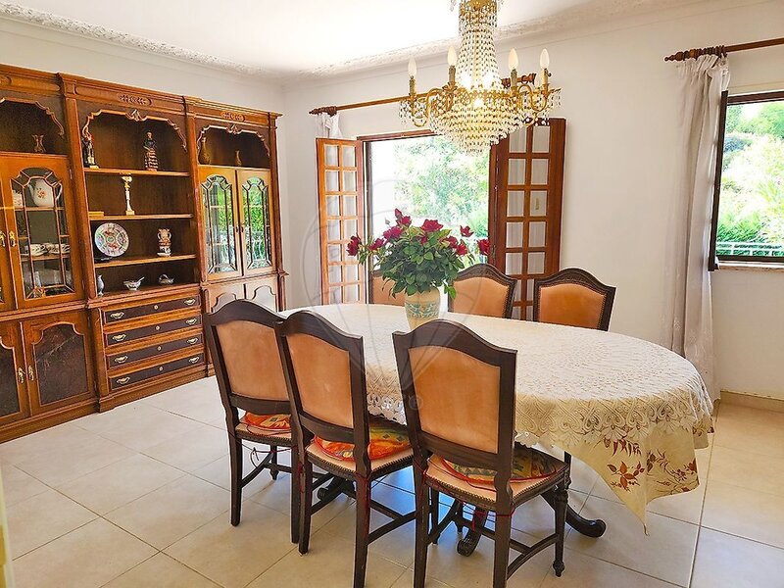
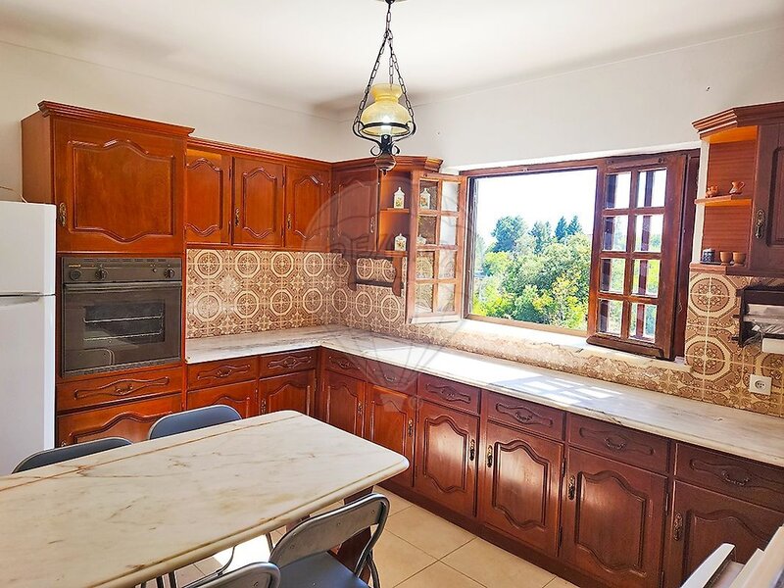
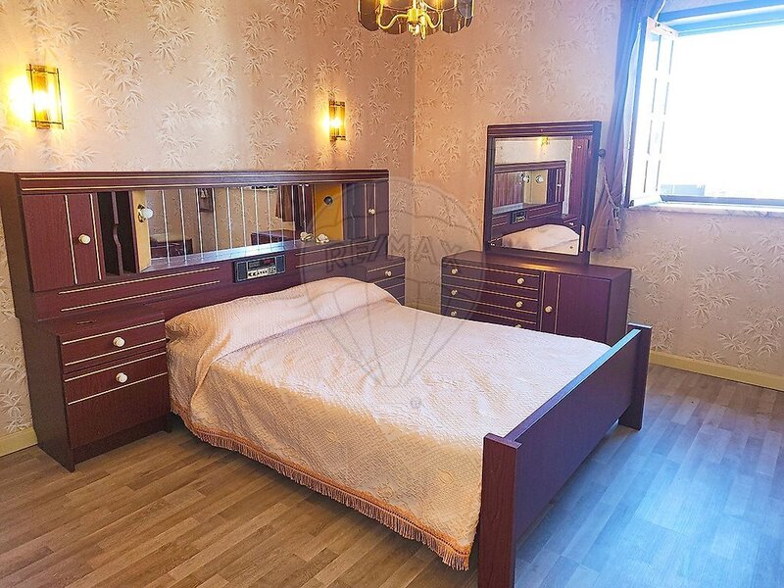
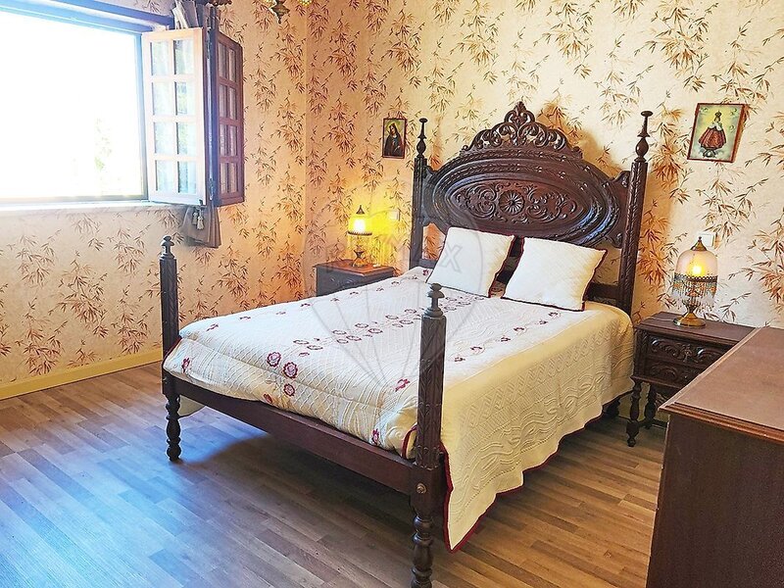
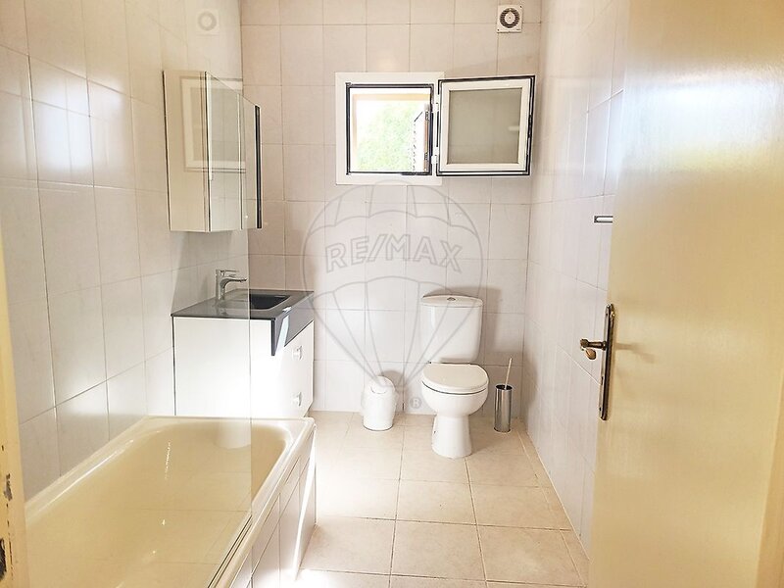
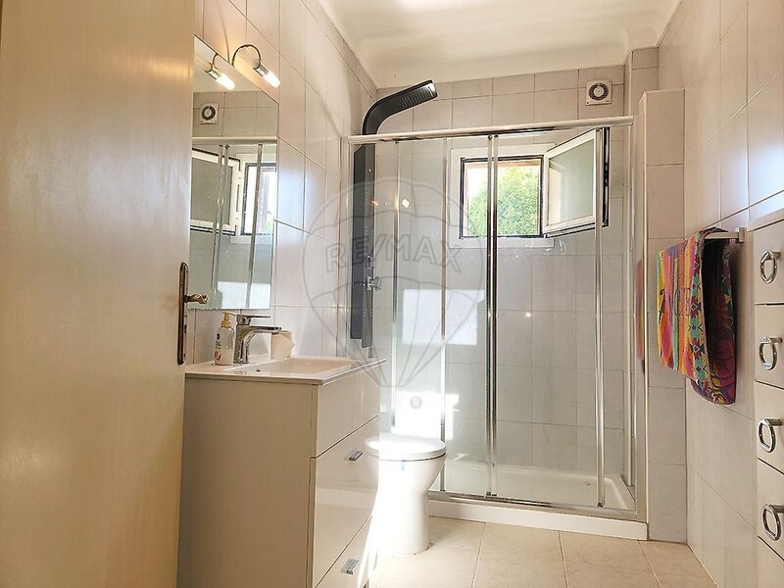
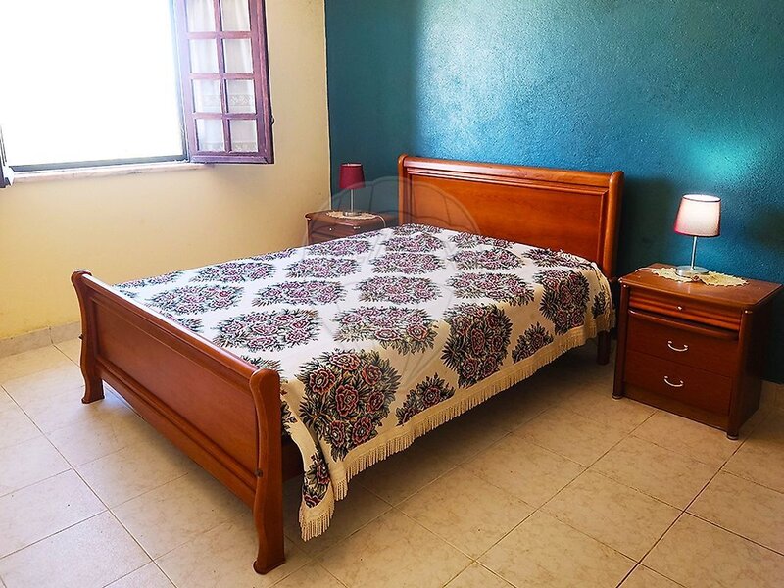
On the first floor, there is the main residential area, composed of a living room with fireplace, a large dining room, kitchen, three bedrooms, a service bathroom and a bathroom.
The villa also has an attic with the dimension of almost the entire area of the house, with elevated right-foot and a huge potential to be adapted to different uses, such as leisure area, office, storage or additional living space, subject to the respective feasibility.
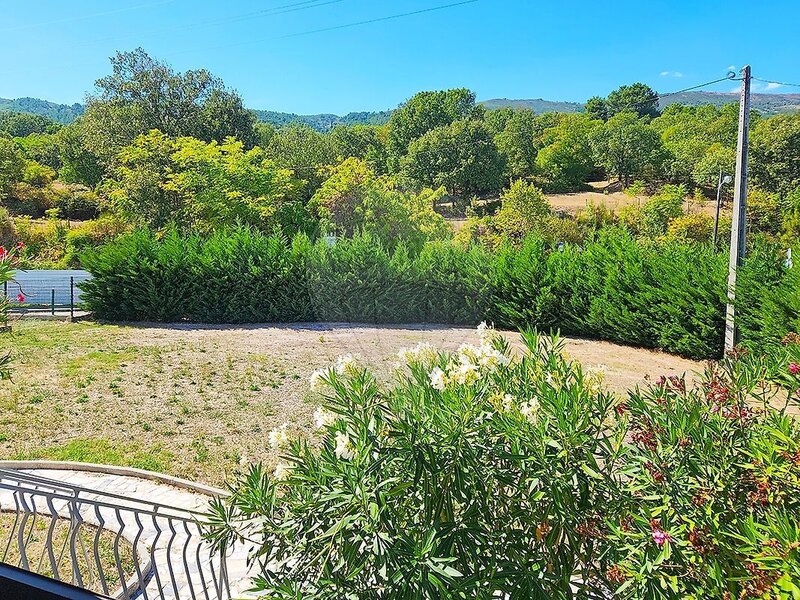
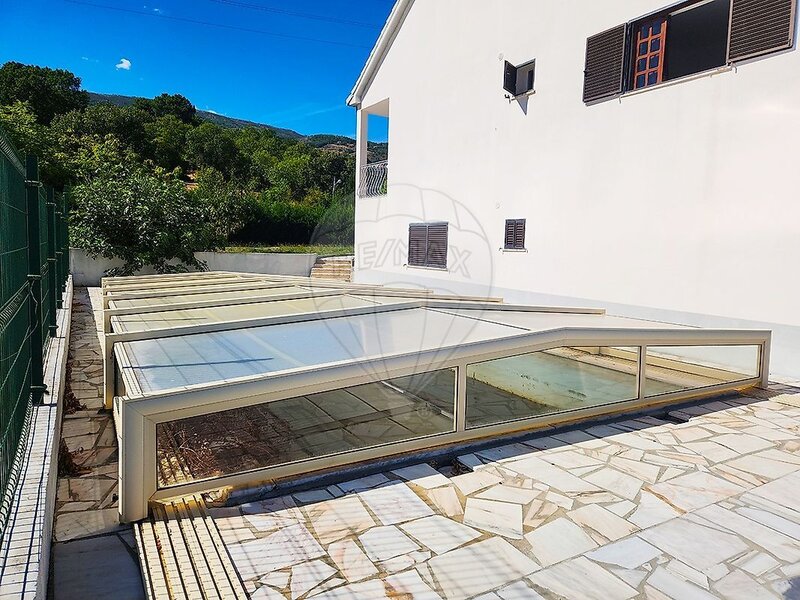
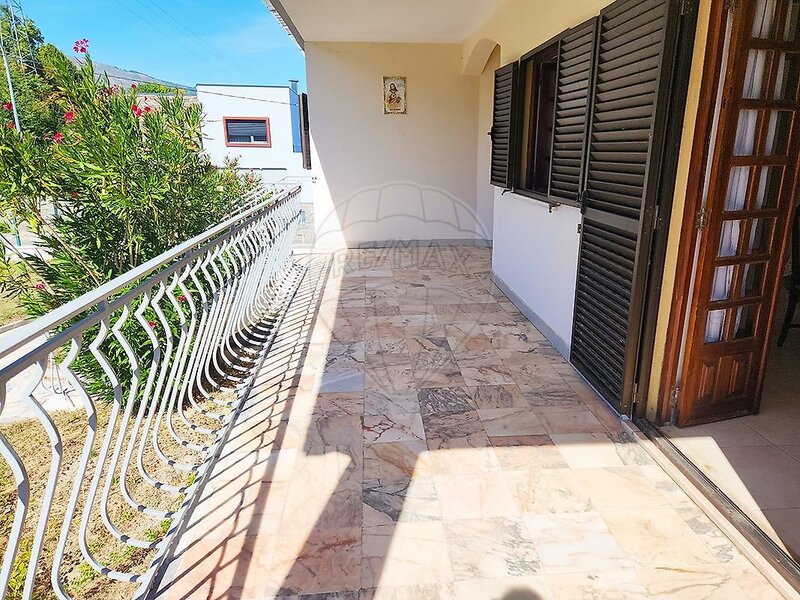
Outside, the property stands out for its wide fully fenced space, providing privacy and security. The consolidated garden, the fruit trees and, above all, the excellent swimming pool with about 12 x 6 meters and aluminum structure roof, make this outdoor space a true complement to the home and a privileged place for moments of leisure and conviviality.
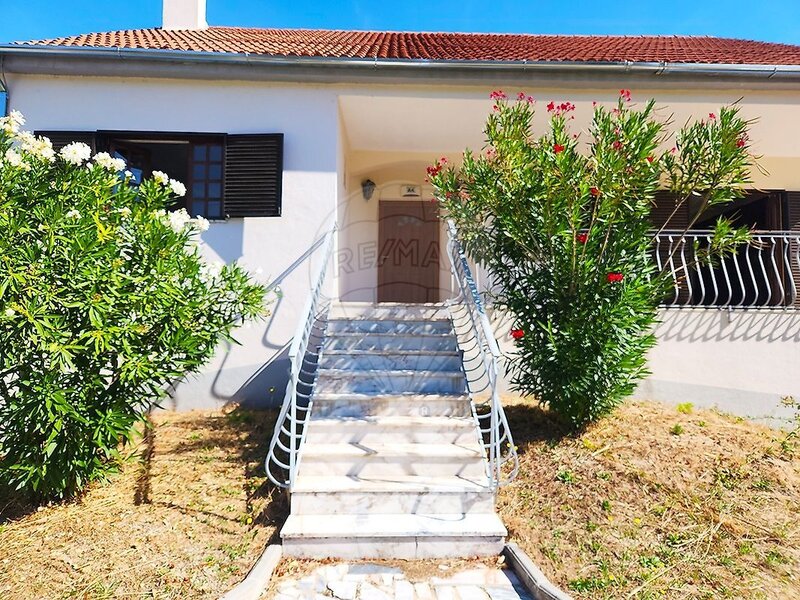
The property also benefits from two independent entrances, garage, storage spaces and laundry, features that add functionality and versatility to the set.
The plumbing of the house has been renovated and the rooms have recently benefited from the placement of floating flooring. The house retains, however, some original features of its construction, namely the wooden frames, currently not having central heating or air conditioning, allowing the future owner to adapt and modernize the spaces according to their needs and preferences.
The location, the size of the land, the built area, the pool, the outdoor spaces and the possibility of different solutions of use make this property particularly interesting for those looking for a spacious house, with privacy and potential, without giving up the proximity to the city of Covilhã.
A property with a combination difficult to find on the market: space, land, pool, privacy and multiple possibilities of use, in a consolidated residential location of Covilhã.
Schedule your visit and come to know the full potential of this property.
Implanted in a generous plot with about 1,575sqm, the property offers approximately 312sqm of gross building area, distributed over three levels, providing ample spaces, privacy and multiple possibilities of use.
On the ground floor, we find an excellent area for family gatherings, composed of a large living room with kitchen, ideal for gathering family and friends, a wine cellar, closed garage with capacity for two cars, two bedrooms and a bathroom. This floor also has the advantage of being able to function quite independently of the main floor.
On the first floor, there is the main residential area, composed of a living room with fireplace, a large dining room, kitchen, three bedrooms, a service bathroom and a bathroom.
The villa also has an attic with the dimension of almost the entire area of the house, with elevated right-foot and a huge potential to be adapted to different uses, such as leisure area, office, storage or additional living space, subject to the respective feasibility.
Outside, the property stands out for its wide fully fenced space, providing privacy and security. The consolidated garden, the fruit trees and, above all, the excellent swimming pool with about 12 x 6 meters and aluminum structure roof, make this outdoor space a true complement to the home and a privileged place for moments of leisure and conviviality.
The property also benefits from two independent entrances, garage, storage spaces and laundry, features that add functionality and versatility to the set.
The plumbing of the house has been renovated and the rooms have recently benefited from the placement of floating flooring. The house retains, however, some original features of its construction, namely the wooden frames, currently not having central heating or air conditioning, allowing the future owner to adapt and modernize the spaces according to their needs and preferences.
The location, the size of the land, the built area, the pool, the outdoor spaces and the possibility of different solutions of use make this property particularly interesting for those looking for a spacious house, with privacy and potential, without giving up the proximity to the city of Covilhã.
A property with a combination difficult to find on the market: space, land, pool, privacy and multiple possibilities of use, in a consolidated residential location of Covilhã.
Schedule your visit and come to know the full potential of this property.
Location
Boidobra, Covilhã, Castelo Branco
